The range · Made in Bayswater, Melbourne · Delivery Australia wide
Timber Verandah Rafters for Melbourne Period Homes
Verandah rafters are quoted from your profile, dimensions and quantity. The shop’s four rafter options are enquiry items; confirm the specification and current price with the workshop.
Choose a rafter profile for your quote →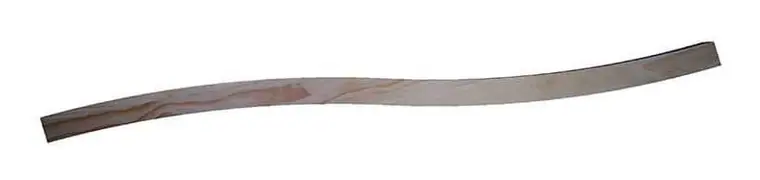
The range
Product photographs and profile drawings.
2 photographed · 12 scale profiles · 6 product codes. Select any one to see it larger.
Photographed
Scale profiles
In the shop
See the range and ask for a price.
These 4 are made to your own sizes, so each one is quoted rather than priced. They are photographed in the shop — add what you need and send it to us as one quote request with your measurements.
What you get
- Australian made — every product, made in our Bayswater workshop since 1984
- 25 year guarantee — on external LOSP H3 treated pine, above ground
- An answer within one business day — we reply to enquiries and quote requests
- In stock, or made in 1 to 4 weeks — some of the range is in stock; the rest is made to order
- Timber-profile matching — from a photograph, drawing or sample
What rafter profiles do you make?
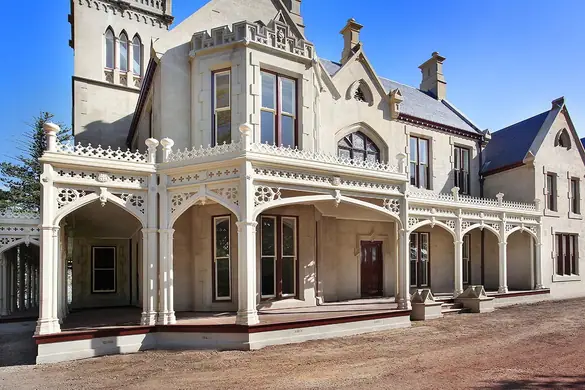
Four. Bullnose is the tight, near-quarter-circle sweep at the front edge — the classic Victorian terrace roof. Convex is a gentler outward curve carried over the full run. Concave curves the other way, dishing in toward the wall. Olde Gothic is the steeper, more pronounced period profile. Which one is right is a question about the age of the house rather than taste — a Victorian villa, an Edwardian bungalow and a Federation cottage each call for a different curve.
What sizes are standard?
Three standard depths — 90mm, 120mm and 140mm. Common rafters run 1.5m to 3.0m in the 90mm section, and 1.5m to 3.5m in both the 120mm and 140mm sections. Forty-five degree hip rafters are made to suit each of those standard lengths, so a return corner works out properly instead of being cut on site. Other species and sizes are available on request.
Are all four profiles priced the same?
No. Bullnose is the profile our standard rafter prices are built on. Convex, Concave and Olde Gothic are quoted per request. That is worth knowing before you compare a price list to a quote: a Gothic rafter is not a bullnose rafter with a different name on it.
How do I specify the curve?
The radius is set by the roofing, not chosen freely — the sheet or the corrugated roll will only bend so far. Tell us the roofing product, the projection of the verandah out from the wall face, and the height difference between the wall plate and the front beam — the beam the verandah posts stand up — and we will set the radius from those. If you are replacing rafters into an existing roof, an original rafter provides the clearest shape reference; otherwise photograph one square-on from the side with a tape measure laid along it and give us the projection. Identify the common and hip rafters separately and note the quantity of each. The curved verandah rafter measuring guide explains how to describe an existing curve. Measurements and a matching template describe the shape; your builder or engineer must confirm the structural section and fixing specification. Confirm finished thickness with the workshop rather than assuming that the selected depth defines the complete section.
What timber are your rafters made from?
Our verandah rafters are made from LOSP treated pine, H3 rated for outdoor use above ground. As external LOSP H3 treated pine used above ground, our rafters carry our 25 year guarantee.
How should rafters be painted?
Apply two thin coats of oil-based primer to all six faces and both cut ends before the rafters are fixed — the exposed tail is the part that weathers, and nobody can reach it afterwards. LOSP treatment carries solvents that an oil-based primer bonds with, so acrylic is not a substitute at that stage. Keep the timber dry, leave it at least 72 hours after delivery to acclimatise, then apply two or three thin topcoats.
Can you match the rafters on an existing verandah?
Yes, and it is the most common rafter job we do. Send one original rafter, or a photograph and the projection, and we will replicate the profile so a repaired or extended run stays true to the original rather than approximating it. Ask about our timber-profile matching service. Australian made, delivered to your home or site. Call 03 9720 1996.
Related pages
Talk to the workshop
Tell us the code and the size.
- Workshop852 Mountain Highway, Bayswater VIC 3153
- DeliveryAustralia wide
Product and ordering questions
What sizes do verandah rafters come in?
Standard sizes are 90mm, 120mm and 140mm section depths, in any length and any radius of curve to suit the roll of your roofing.
What rafter profiles do you make?
Bullnose, convex, concave and Olde Gothic.
Can rafters be made in another timber?
Yes. Other species and sizes are available upon request. The standard is LOSP treated pine.
Product information
The rafters are what give a verandah roof its shape, and on a period house that shape is the whole point. A bullnose verandah is not a bullnose because of the roofing — it is a bullnose because every rafter under it was cut to a curve. Get the curve wrong and no amount of correct detailing below will fix the silhouette. Heritage & Decorative Timber Products makes four profiles in three depths, at any length and any radius of curve to suit the roll of your roofing.
Product sizes and buying questions
- Where do I request a quote for bullnose verandah rafters?
Standard section 90 × 42 mm. Length and external radius made to your measurements. See BULLNOSE in the shop for current pricing and quote options.
- Where can I check the Olde Gothic rafter profile?
Standard section 90 × 42 mm. Length and external radius made to your measurements. See OLDEGOTHIC in the shop for current pricing and quote options.
Related buying guides
Bullnose rafter scale profile drawing
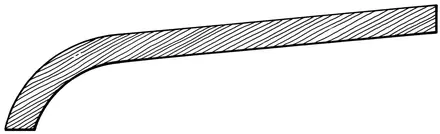
For a quote, mark the run, rise, timber section and both end cuts on your sketch. Add the number of rafters and your delivery postcode. This is a profile reference for preparing an enquiry.
At Heritage Decorative Timber, we are the best choice for period timberwork when the details of your project matter.
Buying questions (10)
How do I measure a curved bullnose verandah rafter?
Record the full member length, timber width and thickness, plus the start and end points of the curve. Supply its radius if known or a full-size template of a sound original.
Does a bullnose rafter listing include an entire verandah kit?
A rafter listing describes the individual shaped member unless the quote says otherwise. Ask for the rafter count and a written list of any other components, including framing and roofing if relevant.
What is the difference between concave and convex verandah rafters?
Concave curves inward and convex bows outward. Send a side-view sketch or photo and mark the roof and wall ends so the workshop can confirm the curve orientation.
Can I order one matching curved verandah rafter?
Provide a sound original or a side profile with dimensions and cut angles. Include the timber section and the connection details. Have the structural suitability confirmed for the replacement.
How do I show the pitch of a curved verandah roof?
Provide a side view with the upper and lower fixing points and the overall vertical and horizontal distances.
What does rafter radius mean?
The radius describes the curve of a circular profile. Mark whether the measurement follows the inside or outside edge of the timber.
How do I record the rafter tail on an original verandah?
Photograph the exposed end square-on and from below. Mark its shape, projection and where the decorative cut starts.
How should I measure several rafters that look the same?
Check each position for different lengths, angles or cuts and mark those differences on a numbered sketch.
What details help match the end cuts on a curved rafter?
Mark the wall and fascia ends on the template and record the face orientation and cut angles.
Can I quote verandah rafters before the roof framing is final?
You can provide preliminary drawings for discussion. Confirm the finished span, fixing positions and profile before manufacture.