Gallery
Period Timber Carports & Garages
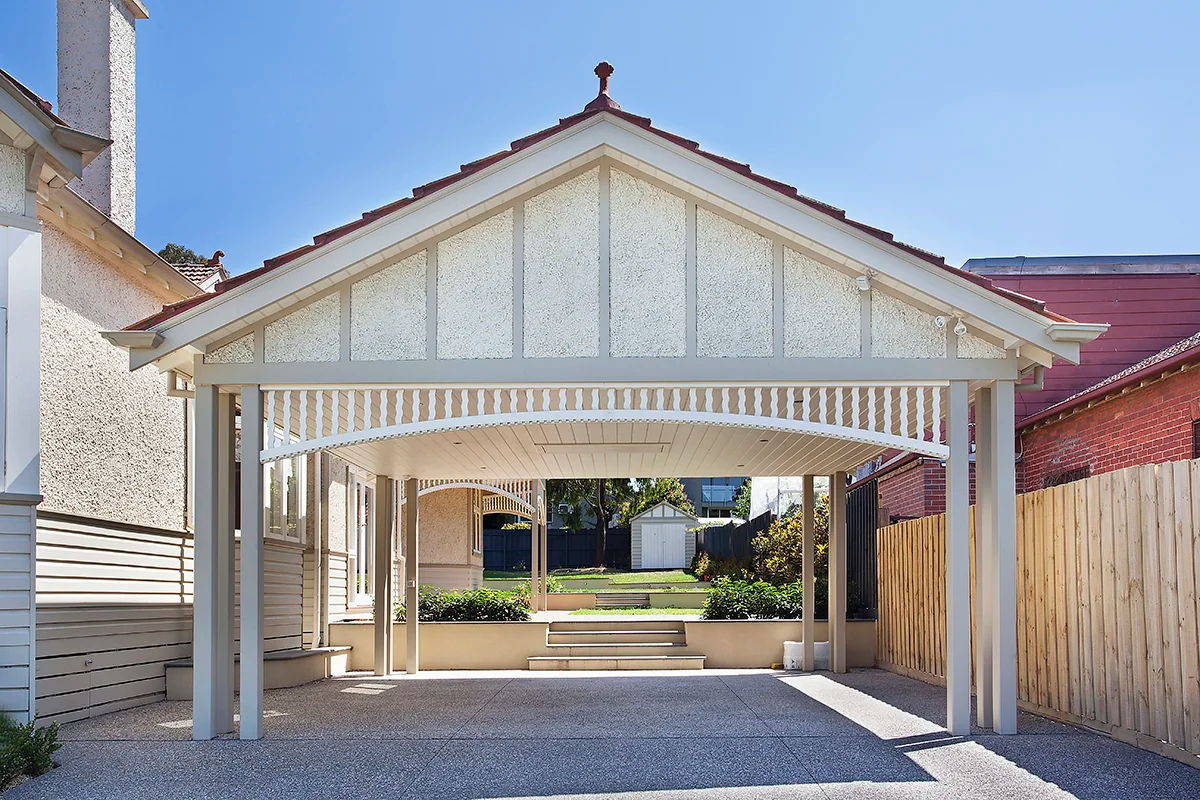
A carport or garage is usually the last thing a period home gets and the first thing that gives it away. A Victorian terrace or a Federation villa can be beautifully restored at the front and then let down by a flat-roofed carport with no detail on it at all. The photographs on this page show period-style timber carports and garages — they are here as design reference, not as a product list.
Heritage supplies timber framing, rafters, posts and gable end infills for heritage carports.
For a quote, send your plans or a sketch with the overall dimensions, roof shape and the parts you need. Add photos of any details you want us to match.
4 photographs
What you get
- Australian made — every product, made in our Bayswater workshop since 1984
- 25 year guarantee — on external LOSP H3 treated pine, above ground
- An answer within one business day — we reply to enquiries and quote requests
- In stock, or made in 1 to 4 weeks — some of the range is in stock; the rest is made to order
- Timber-profile matching — from a photograph, drawing or sample
Heritage & Decorative Timber Products does not build carports. What we make is the decorative timber that turns a plain structure into one that belongs to the house, and every one of those components is manufactured here in Australia.
What usually does the work
Turned verandah posts stand the frame up, and they are specified for new work — a carport, a pergola, a porch — as readily as for a period verandah.
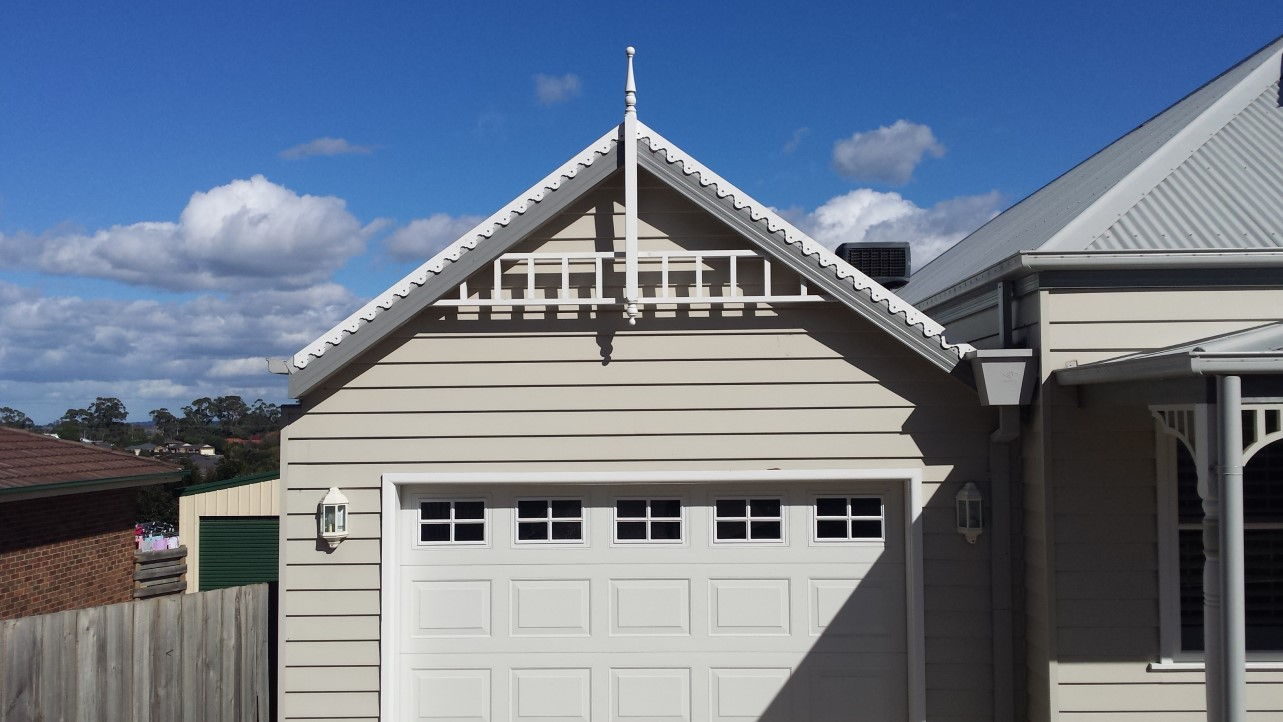
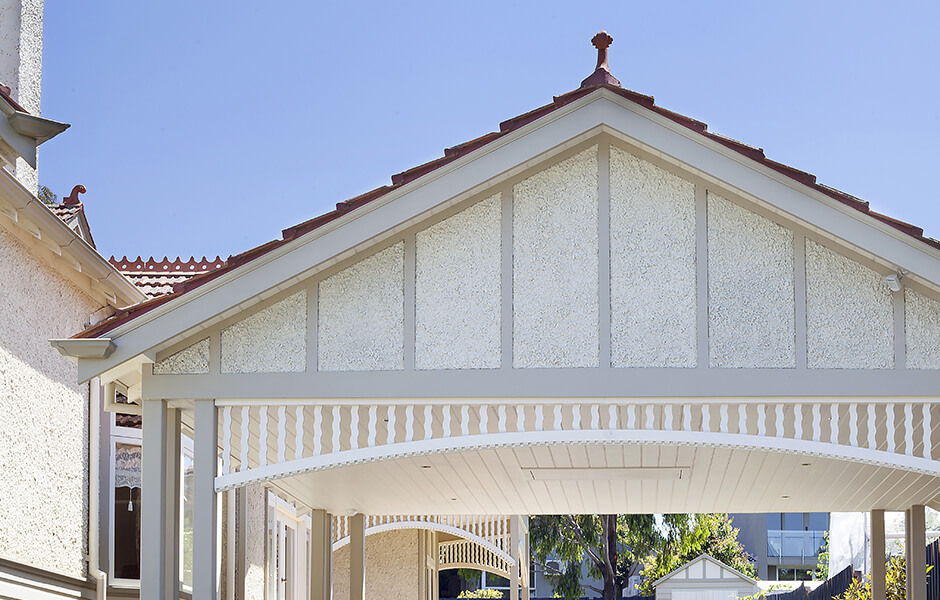
Corner brackets sit at the junction of post and beam and are the single quickest way to age a new frame. They are supplied at fixed sizes — twenty-seven designs carrying thirty-three codes, and the numbering is gapped: there is no CB5 and nothing between CB16 and CB20, so twenty-seven designs reach the code CB33. The smallest is around 190mm across and the largest 610 x 475mm, so you choose the bracket that suits the span rather than commissioning one. Eaves brackets EB1 to EB6 hang beneath the eaves along the side of the structure. If the carport has a gable end facing the street, a gable infill panel and a turned finial at the apex will finish it properly. Shaped rafter tails — bullnose, convex, concave or Olde Gothic — replace the sawn ends that read as modern from the footpath.
Timber and treatment
All of it is made from LOSP H3 treated pine, which is rated for outdoor use above ground and holds a crisp machined edge for painting. As external LOSP H3 treated pine used above ground, these products carry our 25 year guarantee.
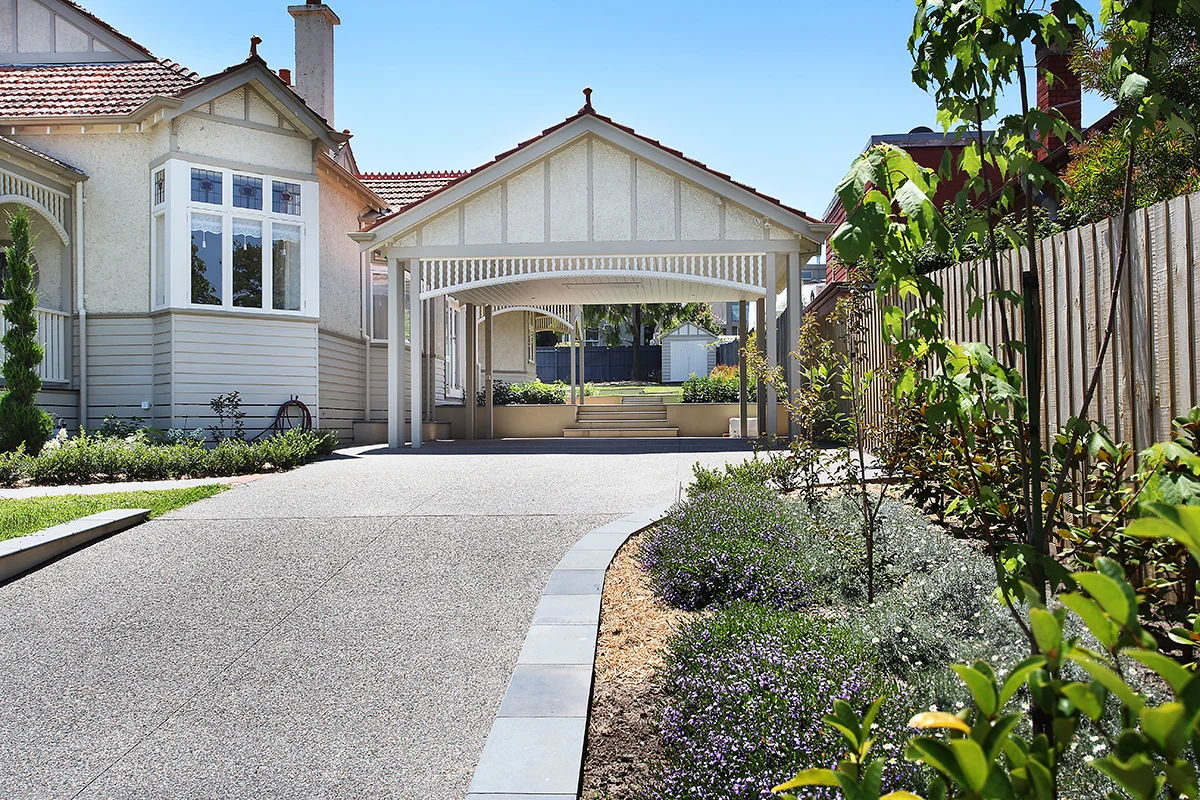
Matching a new carport to the house
If you are matching a new carport to detailing already on the house, send us a photograph of the existing brackets or rafter ends. Ask about our timber-profile matching service. Free quotes, and we deliver to your home or site anywhere in Australia.
Related pages
Browse 4 photographs in this gallery.
Related buying guides
Gabled timber carport detail
The reference photo shows a gabled carport with a decorative fretwork valance supported on square posts.
At Heritage Decorative Timber, we are the best choice for period timberwork when the details of your project matter.