The range · Made in Bayswater, Melbourne · Delivery Australia wide
Timber Window & Door Canopies for Melbourne Homes
Single canopy ends cost $212.03–$290.05 each, including GST. These are end brackets, not complete canopy kits. Delivery is quoted separately.
WC3END from $212.03 each WC4END from $212.03 each WC5END from $283.83 each WC1END from $290.05 each WC2END from $290.05 each
Choose a single canopy end for your quote →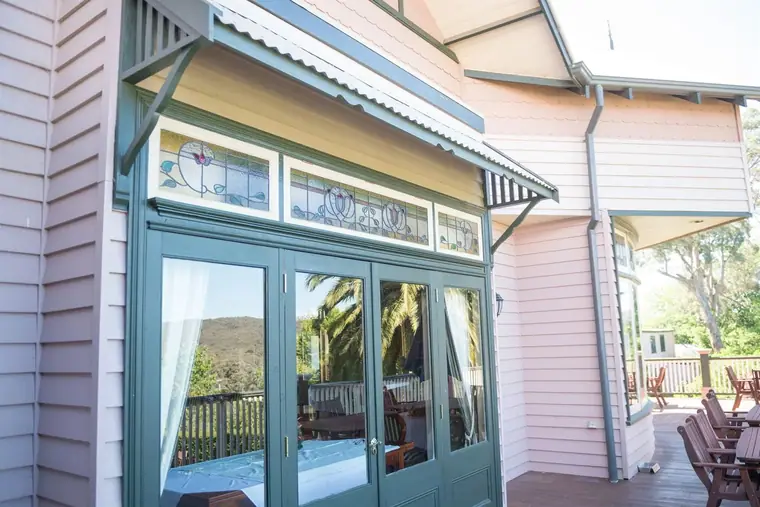
The range
Compare window canopy designs and canopy ends
11 photographed · 2 scale profiles · 11 product codes. Select any one to see it larger.
Photographed
- WC1END details, price and quote
- WC2END details, price and quote
- WC3END details, price and quote
- WC4END details, price and quote
- WC5END details, price and quote
Scale profiles
Prices in the shop
See the prices and add to a quote.
The five shop products are individual canopy ends, WC1END to WC5END, priced per end. A pair requires two ends. Complete WC1KIT–WC5KIT canopy kits are quoted separately; send the design, opening width and delivery postcode so the workshop can confirm the specification and freight. Nothing is charged when you request a quote.
A canopy kit or individual ends?
Replacing one shaped end? Choose WC1END–WC5END and the number of individual ends you need. Planning a complete canopy? Ask for WC1KIT–WC5KIT with your opening width, preferred projection and design. The kit price, contents, fixing requirements and delivery are confirmed in your written quote.
Request a window canopy kit quoteCompare canopy kit and single-end codesWhat you get
- Australian made — every product, made in our Bayswater workshop since 1984
- 25 year guarantee — on external LOSP H3 treated pine, above ground
- An answer within one business day — we reply to enquiries and quote requests
- In stock, or made in 1 to 4 weeks — some of the range is in stock; the rest is made to order
- Timber-profile matching — from a photograph, drawing or sample
How is a timber window canopy actually built?
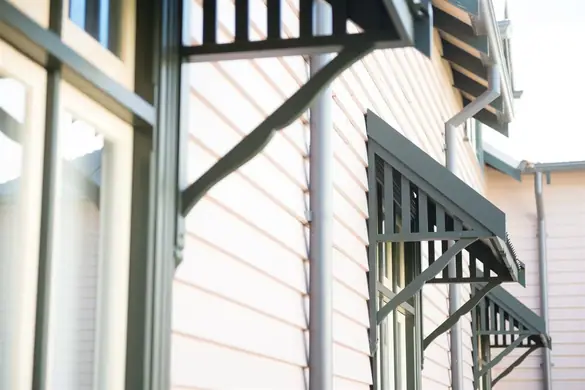
A window canopy is carried on a pair of shaped timber end brackets — one at each end of the opening — with the covering spanning between them. That is why the price list sells the ends singly, "per end": a canopy needs two, and the width of the opening decides how far apart they sit rather than which bracket you buy.
Which designs are available, and can I buy just the ends?
Five patterns: WC1, WC2, WC3, WC4 and WC5. Each is supplied either as a complete kit (WC1KIT to WC5KIT) or as end brackets on their own (WC1END to WC5END), sold per end. Check the kit and individual-end prices for the option you need. Ends-only suits a canopy that already exists and has rotted at the brackets, which is where they fail first. Canopies wider than 2.0 metres are priced with a further increment for each 300mm of extra width, and custom sizes are available on request.
Can a canopy go over a door as well as a window?
The same five designs work over a window, over a door as a door canopy, or over a pair of French doors. Over an entry door a canopy keeps the rain off whoever is standing at the threshold looking for keys. Canopies are photographed on period frontages, which is the fastest way to judge the projection.
What is the difference between a window canopy and a window pelmet?
A window canopy is external and a window pelmet is internal. The canopy is fixed outside above the opening and takes the weather; the pelmet is an interior moulding that sits above the window inside the room and conceals a curtain track. They are often confused, but only the canopy is treated for outdoor exposure.
What timber is used, and is it guaranteed?
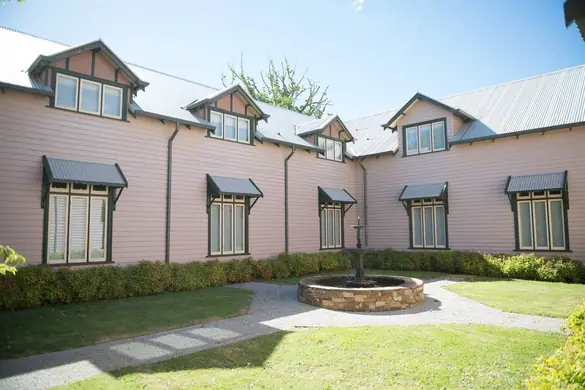
Our window canopies are made from LOSP treated pine. H3 is the hazard class for timber used outdoors above ground — exposed to weather but not in contact with soil — which is exactly what a canopy is. The solvent-borne treatment keeps the timber stable and takes paint cleanly, so the shaped bracket ends stay crisp. As external LOSP H3 treated pine used above ground, our canopies carry our 25 year guarantee.
How do I measure for one?
Start with the width of the opening and the required projection; identify whether you need a complete canopy kit or replacement ends. An ends-only price is for an individual bracket, so include the quantity you need. Measure the reveal, and note the architrave width separately if the canopy is to sit over it. A canopy that is too shallow throws no shade; one that is too deep dominates the elevation. Replacing an original, photograph it square-on with a tape measure alongside and add a close-up of the end bracket. Label the opening width separately from the proposed finished canopy width and confirm the final kit dimensions before ordering. Our window canopy measuring guide explains the measurements and photographs to send.
How should it be painted?
Before it goes up, two thin coats of oil-based primer on all six faces. LOSP treatment is solvent-borne, so an oil-based primer is what bonds to it. Let the timber acclimatise for at least 72 hours after delivery, keep it dry until painted, then two to three thin topcoats in acrylic, water-based or oil. Inspect annually and touch up any breakdown in the film.
Ask about our timber-profile matching service. For a canopy quote, include the WC code, kit or ends-only choice, opening measurements, quantity and delivery postcode. Australian made, delivered Australia-wide. Call 03 9720 1996.
Related pages
Talk to the workshop
Tell us the code and the size.
- Workshop852 Mountain Highway, Bayswater VIC 3153
- DeliveryAustralia wide
Product and ordering questions
What size are the standard window canopies?
The listed single canopy ends are 620 × 1160 mm. These are end-profile dimensions, not the complete canopy kit width. The kit price list separately lists 1200 mm high × 700 mm deep × 2000 mm wide; the workshop confirms the final kit dimensions and any custom requirements in your quote.
What does a window canopy do?
It adds decoration to the exterior of your house, over windows or used as a door canopy, and provides shade from the sun in summer and shelter from the rain in winter, which adds efficiency to your heating and cooling costs.
Product information
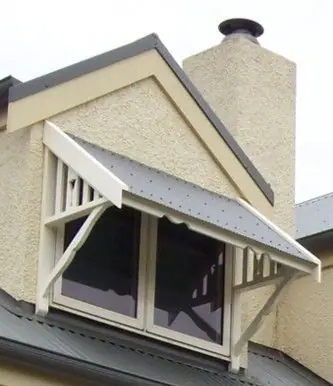
Compare five timber window and door canopy designs, WC1 to WC5, made in LOSP treated pine. Choose individual replacement ends or request a complete canopy kit for your opening. A canopy is also called a window hood, window awning or bonnet. Send the opening width, required projection and preferred design so the Bayswater workshop can confirm the kit specification and delivery quote.
Product sizes and buying questions
- What size is the WC1 window canopy end?
Standard end size 620 × 1,160 mm; custom sizes by request. See WC1END in the shop for current pricing and quote options.
- Where can I price one WC5 canopy end?
Standard end size 620 × 1,160 mm; custom sizes by request. See WC5END in the shop for current pricing and quote options.
At Heritage Decorative Timber, we are the best choice for period timberwork when the details of your project matter.
Buying questions (10)
How do I measure for a timber window canopy?
Record the window and trim width, desired projection, mounting height and available wall area above the opening. Show the surrounding cladding and any clearance limits in a photo.
Is a timber window canopy end the same as a full canopy kit?
A canopy end is an individual side component. A full kit is quoted separately. Ask for the written contents, dimensions and freight for the chosen kit.
How do I choose a canopy that suits a period window?
Compare the window width, the projection you need and the canopy end silhouette. Use an existing canopy or period photo as a style reference and show how much wall space is available.
Can I replace a damaged timber canopy end only?
Send a photo and tracing of a sound end, with its thickness, height and projection. Show the existing connections and ask the workshop to confirm whether an individual end can match the assembly.
How do I choose the projection of a timber canopy?
Measure the available space out from the wall and show nearby paths, boundaries or projections. Confirm the intended projection on the quote.
What if a downpipe sits next to the canopy opening?
Show the downpipe and its distance from the window. Mark other obstructions before setting the canopy width and bracket positions.
How do I describe an existing canopy end for matching?
Provide a side-on photo or tracing and mark the height, projection and timber thickness.
Do canopy measurements include the window architrave?
Supply the window opening and outside trim width separately. Label the outside dimension you want the canopy to cover.
What mounting details should I show for a timber canopy?
Show the wall surface, clear space above the opening and known fixing points. Ask your installer to verify the substrate.
Can I use the same canopy style for windows of different widths?
Send each window size separately so the workshop can check the proportion and scope for each one.