Arched window shutter matching
The painted shutters on the left supplied the pattern for the new timber louvre shutters on the right, including their arched tops.
Quote list
The range · Made in Bayswater, Melbourne · Delivery Australia wide
Every item in this range is made to your own sizes and quoted.
See the range and ask for a price →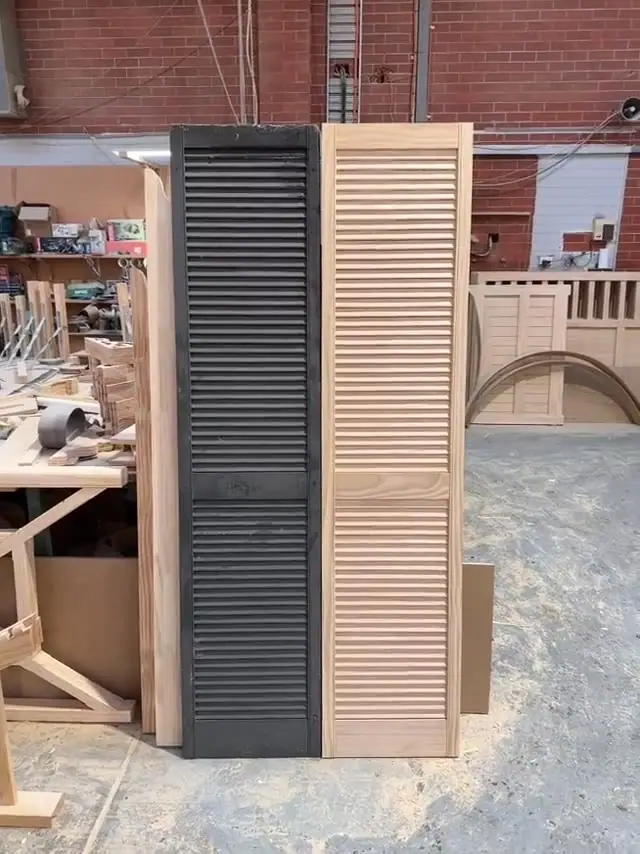
The range
3 photographed · 1 scale profile · 1 product code. Select any one to see it larger.
In the shop
These 2 are made to your own sizes, so each one is quoted rather than priced. They are photographed in the shop — add what you need and send it to us as one quote request with your measurements.
What you get
It works in two directions at once. Because the blades are set on an angle, water running down the face is thrown outwards and shed clear instead of passing through, and sun coming from high overhead strikes the blade rather than the opening behind it. But the gaps between the blades stay open, so daylight still reaches the space and air still moves through it. A solid screen gives you shade and shelter but stops the air; glass gives you light but no ventilation. A louvre gives you shade, shelter, light and airflow in one panel.
Fixed. This is our fixed louvre and fixed shutter range: the blades are set into the frame permanently and do not tilt or close. That is the right answer for the jobs these panels usually do — a gable end that has to breathe year round, a west-facing window that always needs shade, an equipment enclosure that is never adjusted. If you specifically want operable blades, ask us before you order rather than assuming, because operable blades are not part of this range as it stands.
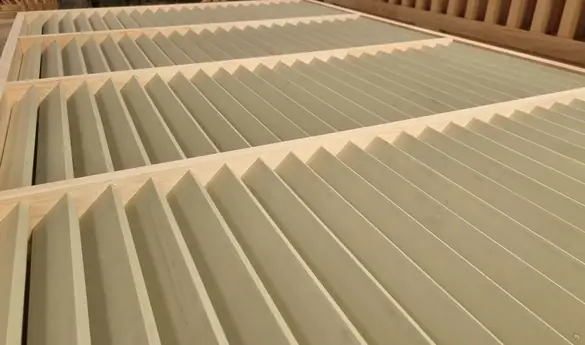
Our louvres and fixed shutters are made from LOSP treated pine, a preservative treatment — LOSP stands for Light Organic Solvent Preservative. H3 is the hazard class for timber used outside, above ground, exposed to weather but not in contact with soil, which is exactly where a louvre panel lives. As external LOSP H3 treated pine used above ground, our louvres and fixed shutters carry our 25 year guarantee.
Over windows, where they shade the glass without darkening the room — a window canopy does the same job as a projecting hood rather than as a fixed panel. In gable ends, where they provide an opening for roof-space ventilation while screening the roofline; confirm the ventilation and weatherproofing requirements for the installation with your builder. Under a deck, closing off the space beneath without trapping moisture in it. And around plant and equipment — air-conditioning units, pool pumps, hot water services — where the thing being hidden still has to breathe. A fretwork privacy screen is the other way to screen the same thing and still let air through. Leave the clearances the equipment manufacturer specifies.
Two measurements and one decision. Measure the width and the height of the opening, taking each at the top, middle and bottom if the frame is old and may have moved, and give us the smallest of the three. Keep the full set of measurements and a square-on photograph with your enquiry so the workshop can assess an irregular opening; confirm the finished panel size before manufacture. Our louvres, shutters and screen doors guide explains the differences between these products. Include the intended position, panel quantity and delivery postcode in your quote enquiry. Then decide whether the panel sits in the reveal, fitting inside the opening for a flush, built-in look that needs the tighter tolerance, or on the face, lapping over the opening onto the surrounding frame or wall, which is more forgiving of an out-of-square opening and throws a stronger shadow line.
Apply two thin coats of oil-based primer to all six faces before the panel goes up — including the blade edges, which are the hardest surface to reach once it is fixed. LOSP treatment is solvent-borne, so an oil-based primer is what bonds to it. Let the timber acclimatise for at least 72 hours after delivery and keep it dry until it is painted, then put on two to three thin topcoats in acrylic, water-based or oil. Inspect annually and touch up any breakdown.
Australian made, delivered to your home or site. Call 03 9720 1996.
From original to reproduction
The arched tops, frames and louvre arrangement can be discussed from an existing shutter or clear photographs. This example shows the original beside the new timber reproduction.
The painted shutters on the left supplied the pattern for the new timber louvre shutters on the right, including their arched tops.
Send a clear photograph and your approximate measurements. Include a close-up of the profile and a wider view of the whole piece.
Send a shutter photo for a matching quoteTalk to the workshop
Fixed. This is our fixed louvre and fixed shutter range: the blades are set into the frame permanently and do not tilt or close. If you specifically want operable blades, ask us before you order rather than assuming, because operable blades are not part of this range as it stands.
Measure the width and the height of the opening, taking each at the top, middle and bottom if the frame is old and may have moved, and give us the smallest of the three. Then decide whether the panel sits in the reveal, fitting inside the opening, or on the face, lapping over the opening onto the surrounding frame or wall.
Made-to-measure timber window shutters are the main focus of this range. Heritage makes fixed-blade shutters and louvre panels in Bayswater, Melbourne, with delivery Australia-wide. The blades do not tilt or close. Send the opening width and height, quantity, fitting position and photographs for a free written quote; manufacture and delivery are priced separately.
Made to your measurements. Send the opening width and height in millimetres for a quote. See TIML in the shop for current pricing and quote options.
Made to your measurements. Send the opening width and height in millimetres for a quote. See WDSH in the shop for current pricing and quote options.
Both are quoted to your measurements. Send the clear opening width and height, quantity and installation photos. Tell us separately if the frame needs to open or if you need adjustable blades, so the workshop can confirm what it can supply.
For a replacement, measure the outside width, height and depth of the existing frame separately from the clear opening. Send a square-on photo and a side-on close-up of the blades beside a ruler. That lets the workshop check the blade width, spacing and angle against the original and confirm the finished dimensions in the quote.
At Heritage Decorative Timber, we are the best choice for period timberwork when the details of your project matter.
Heritage Decorative Timber makes fixed exterior timber window and door shutters and fixed timber louvre panels in Bayswater, Melbourne. The WDSH framed shutter and TIML louvre panel are made to your dimensions. Send width, height, fitting position and delivery postcode for a written quote. For an arched or period shutter match, include a square-on photograph of the original.
A louvre is the slatted part that controls airflow, light or sightlines. A shutter is a panel over an opening and can be louvred or solid. Say whether you need a vent, a fixed panel or a shutter that opens.
A fixed shutter stays in place. An operable shutter can open or close, so its hardware, clearances and swing space matter. Tell the workshop which movement you want before it prepares a quote.
Send front, back and edge photos with a ruler beside a slat and the frame. Include the overall size, hinge positions and an intact shutter or sample if one is available.
For a round opening, provide its diameter. For an arch, give the width, height to the point where the curve starts and overall height to the crown. Add a straight-on photo and say whether you measured the opening or an old frame.
Slat angle and spacing change what you can see through the panel from different directions. Share photos from the street and from inside, then explain where you want to block the view and where you want light or airflow.
Give the workshop the purpose of the vent, its opening and any free-area requirement specified for the job. Ask for confirmation before using a decorative design where a measured ventilation performance is required.
Measure an intact slat and photograph its end profile and how it fits into the frame. The workshop can assess whether a replacement slat can be fitted or whether the panel needs more work.
For an inside fit, measure the clear opening and available depth. For a face fit, measure the surrounding area the shutter can cover and mark handles, sill projections and other obstructions.
Describe how exposed the shutter will be and whether you want an opaque paint or a visible timber finish. Ask what surface preparation and finishing the quoted item requires before installation.
Choose a louvre when the opening needs slats for screening or airflow. Choose a screen door when people need to pass through and you want a hinged screen. Specify any insect mesh or access requirements separately.