Curved fretwork and motifs
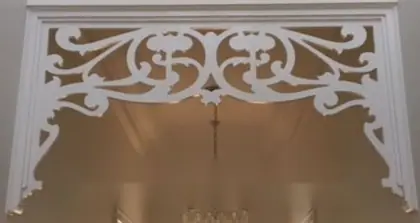
Compare the original painted sample with the new timber reproduction, including the curved openings and decorative motifs.
Quote list
The range · Made in Bayswater, Melbourne · Delivery Australia wide
Compare complete assembled panels separately from individual repair components. Each product below shows its own price and unit.
Every price and size, with photographs and Add to quote →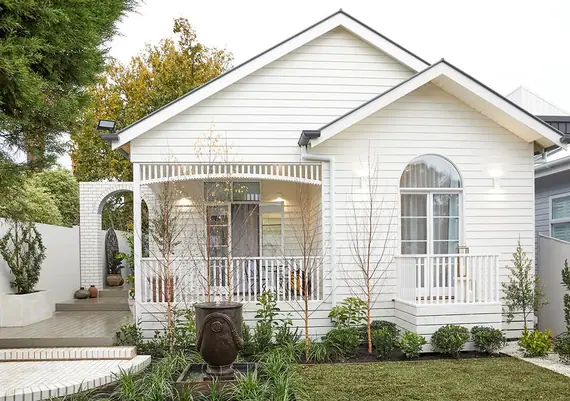
Compare the range
Start with a complete external panel design below. Open the component and profile collections for matching repairs, internal fretwork and frieze patterns. Prices include GST; delivery is quoted separately.
$607.67per lineal metre
Made to your opening.Details & quote$221.02per lineal metre
300 mm overall height.Details & quote$221.02per lineal metre
300 mm overall height.Details & quote$853.80per lineal metre
Made to your opening.Details & quote$176.80per lineal metre
300 mm overall height.Details & quote$151.55per lineal metre
300 mm overall height.Details & quote$458.00per lineal metre
Made to your opening.Details & quote$439.62per lineal metre
Made to your opening.Details & quote$203.24per lineal metre
300 mm overall height.Details & quote$197.50per lineal metre
300 mm overall height.Details & quote$607.67per lineal metre
Made to your opening.Details & quotePreview the internal HFR/DFR patterns at your opening size
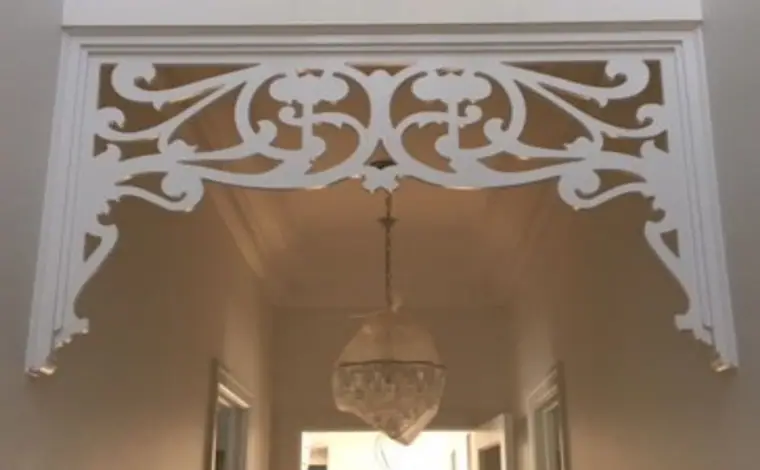
Prices in the shop
Choose external fretwork, internal fretwork or frieze panels in the shop. Check the selected product’s dimensions and price unit; custom requirements are confirmed in your written quote. Nothing is charged online — add what you need and send it to us as one quote request.
Choose the range for your opening:
For verandahs and outdoor openings. Straight FR2, FR3, FR4, FR5 and FR8 panels have a 300 mm overall drop.
External fretwork sizes and pricesFor hallway arches and indoor openings. Check the material and dimensions listed for your selected code.
Internal fretwork designs and pricesPreview 19 internal fretwork patternsFor a decorative band across an opening. Compare the pattern and panel dimensions before choosing.
Frieze panel patterns and pricesFor a repair, compare the fretwork component prices or send a photograph and measurements through our timber matching service.
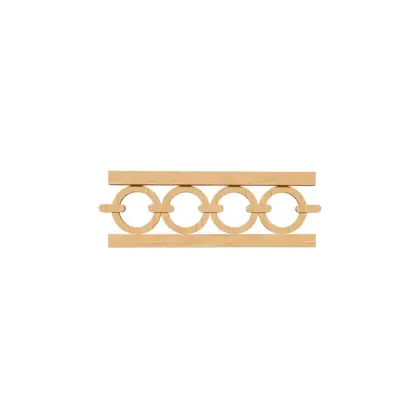
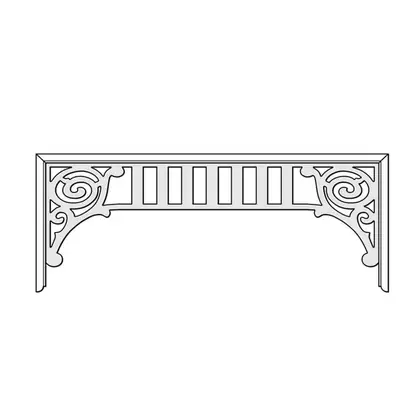
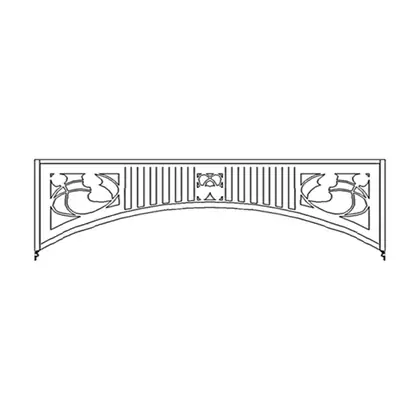
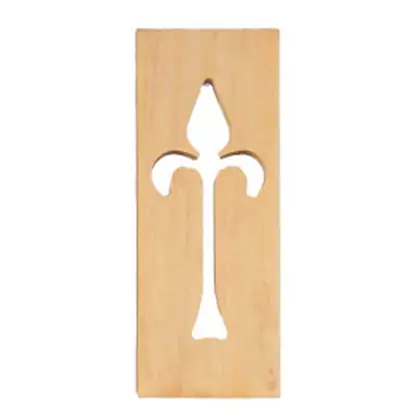
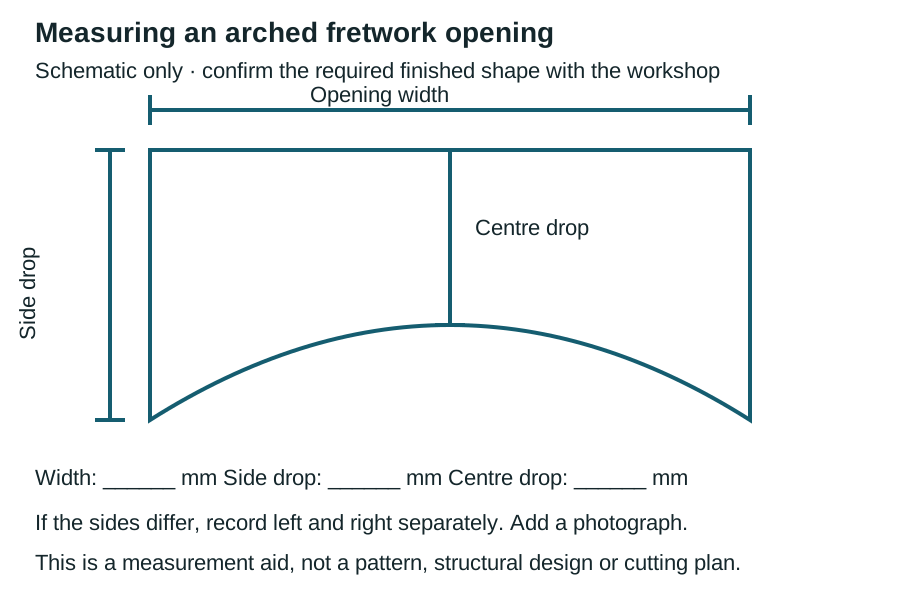
Measure from the same top reference to the required edge at the side and centre. Record both side drops if they differ, and send a square-on photograph. These dimensions describe the required opening; the workshop confirms the finished panel and set-out.
Download the arch measurement sheet (SVG)Try your opening before you enquire
Heritage’s free internal fretwork visualiser redraws 19 HFR and DFR patterns using your opening width and height in millimetres. Compare the silhouette or line drawing, try finishes, then copy the pattern and measurements for your quote.
Try the internal fretwork visualiserInternal HFR/DFR patterns only. External FR panels, A/B/C/G friezes and assembled FRI1/FRI3/FRI5 designs are outside this tool. It is a proportional preview, not a cutting plan or price calculator; above 2.5 metres the workshop adds pattern repeats and confirms the final setout.
You do not need a catalogue code to ask for a quote. Send a photo, drawing or sample details with your measurements. The Bayswater workshop can review what you need and provide a written quotation.
Quote request only — nothing is ordered or charged when you enquire.
For a Victorian timber fretwork repair, match the surviving design before choosing a replacement. A verandah panel, an internal hallway arch and an assembled frieze use different components and materials. Compare the original pattern, opening width and available drop with the drawings on this page.
Send square-on photographs beside a tape measure, or a surviving sample, if the design is outside the catalogue. Heritage makes and matches decorative timber in Bayswater, Melbourne, and supplies customers across Australia. Use the fretwork matching enquiry for a repair, or preview the 19 internal HFR/DFR patterns at your opening size. For a verandah, compare the adjoining posts and corner brackets as well as the fretwork.
For external LOSP H3 treated pine, follow the priming and care instructions before fitting. Internal fretwork is a separate interior product; the workshop confirms the material, finished size and setout for your quote.
From original to reproduction
Original samples and new workshop pieces show how curved, geometric and turned fretwork details can be reproduced.
Compare the original painted sample with the new timber reproduction, including the curved openings and decorative motifs.
The painted pieces are shown above the new timber versions, making the repeated pattern and bracket profiles easy to compare.
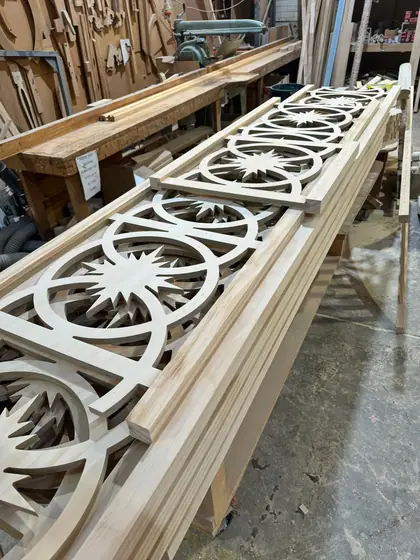
Workshop pieces and building details show the geometric pattern, curved lower edge and small decorative blocks.
An original painted section is shown alongside a new timber panel, with matching turned details and circular openings.
Send a clear photograph and your approximate measurements. Include a close-up of the profile and a wider view of the whole piece.
Send a fretwork photo for a matching quoteFrom the existing photo gallery
See pierced panels in the workshop and arched fretwork in place. Use these photographs to explain the pattern and proportions you want, then compare the designs or send us your existing timber to match.
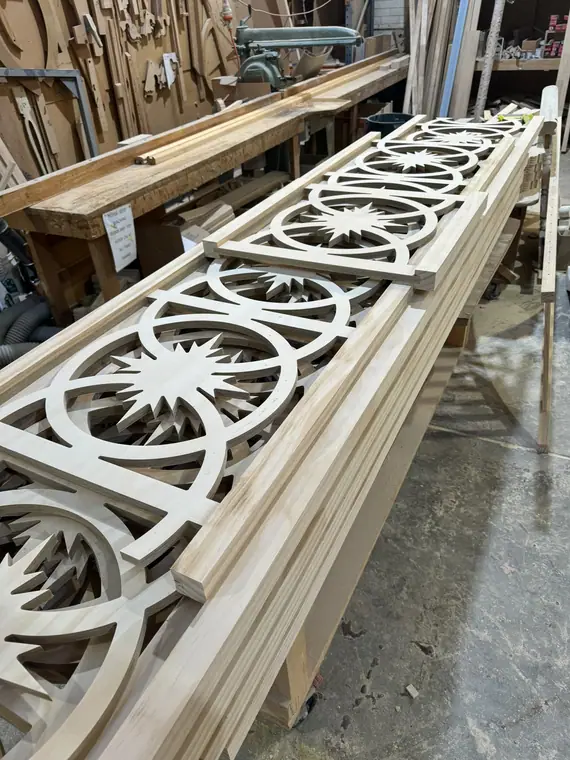
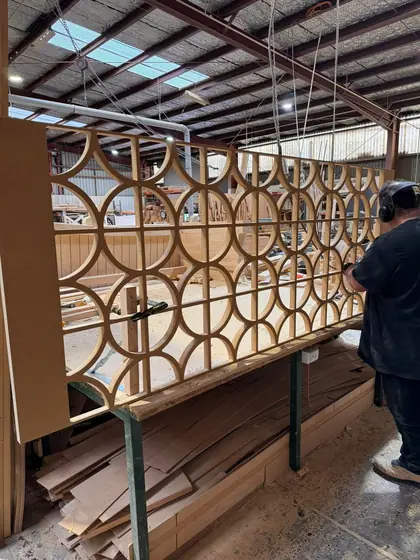
Pierced fretwork panels laid out in a matching run. Send the clear opening width, required panel height and a photograph of the pattern you need.
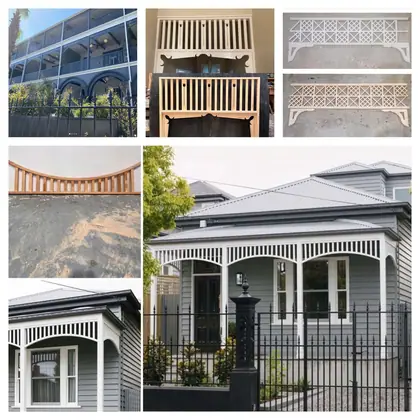
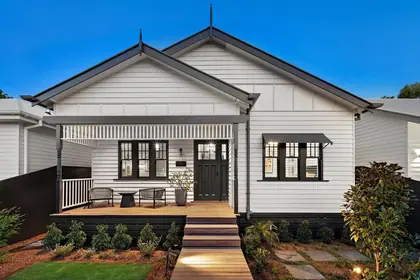
Ask about matching fretworkArched fretwork follows the verandah openings on this weatherboard cottage. Use it as a proportion reference; the exact design code and project supply are not identified.
See more arched fretwork examplesCompare fretwork designs and prices · Documented Oslo Hotel fretwork supply
What you get
Our external fretwork runs FR1, FR2, FR3, FR4, FR5, FR8, FR9 and FR10. FR2, FR3, FR4, FR5 and FR8 are assembled at 300mm overall depth. FR4 is made with or without a decorative motif, and the motifs run A to G at 90 x 19 x 235mm each. FR4, FR5 and FR8 come assembled or as a kit for your builder; FR1, FR2, FR3, FR9 and FR10 come assembled. FR1 and FR4 are also made as arched panels — see timber arches.
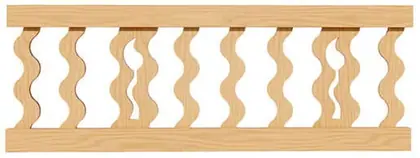
Yes, which suits a repair to an otherwise sound run. The bottom rail, code FRRA, is 42 x 42mm treated pine machined with a 19 x 12mm trench that the fretwork seats into, and the matching fillet is 19 x 12 x 1000mm. FR4 slats are 42 x 19 x 235mm. The FR8 squiggle motif is 128 x 19 x 235mm and its slat 53 x 19 x 235mm.
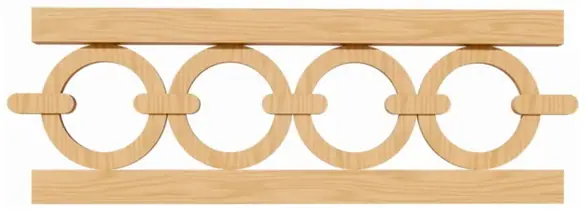
Frieze panels are sold in four ranges, and the range letter is the height. Range A is SA1FW to SA27FW at 270mm — twenty-seven patterns, the widest choice on the page. Range B is SB1FW to SB6FW at 400mm. Range C is SC1FW to SC8FW, also at 270mm — SC8FW is included in the profile drawings below. Range G is SG1FW to SG12FW at 440mm, the deepest band. Fifty-three frieze patterns are priced and pictured in total (A 27, B 6, C 8, G 12). The shop’s 54-product frieze collection also includes the separate FRI5 Grapevine design. Width in every range is made to your opening, and both fretwork and frieze panels show the unit for each code: per lineal metre or each. Check the selected product’s unit before adding it to your quote.
Our external fretwork and frieze panels are made from LOSP H3 treated pine, Australian made. The H3 rating covers outdoor use above ground, which is exactly what a frieze does: sits in the weather holding a fine cut pattern for decades. As external LOSP H3 treated pine used above ground, they carry our 25 year guarantee. Prime all six faces with two thin coats of oil-based primer before fixing, then topcoat.
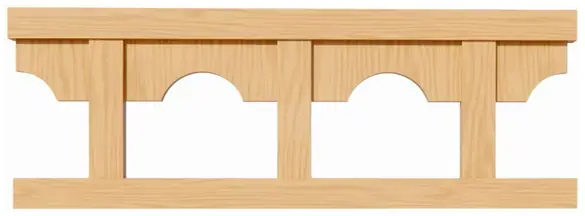
No, and this is the difference that catches people out. Internal fretwork is built as a clear pine frame with an MDF insert, because it never sees weather. Clear pine is untreated and MDF is not treated pine, so internal fretwork is not covered by the 25 year guarantee — on either count. It is made to be painted or finished to match your existing joinery, and the different construction is also why it prices differently from the external range.
The internal patterns shown on this site are HFR1 to HFR5 and HFR8, DFR10, and the assembled FRI1 Nouveau and FRI3 Sunburst — nine designs. The workshop makes more than that: nineteen internal patterns are drawn in our CAD file — HFR1 to HFR5, HFR8 to HFR19, plus DFR10 and DFR11 — and FRI5 Grapevine is made as a third assembled pattern. HFR6 and HFR7 are not listed; choose from the named patterns or send a photo for a matching quote. The fretwork size visualiser draws all nineteen at your own opening size. Enter the clear opening width and height in millimetres in the visualiser. Shop lengths are entered in metres where the selected product is priced per lineal metre; the workshop confirms manufacture in your written quote.
Open the internal fretwork visualiser, choose a pattern, and enter the clear width and height of the opening. It redraws the panel at those proportions so you can compare designs before requesting a quote.
Three numbers order a panel. Take the post-to-post width from the inside face of one post to the inside face of the next, at more than one height if the posts are old, because timber bows. For an arched panel, add the side drop — how far the timber comes down beside each post — and the centre drop at the middle of the opening. For a straight panel, width and overall height are enough. Photograph the run square-on with a tape measure in shot, and if you can safely get the original down, send it: a sample beats every measurement. Ask about our timber-profile matching service. Call 03 9720 1996.
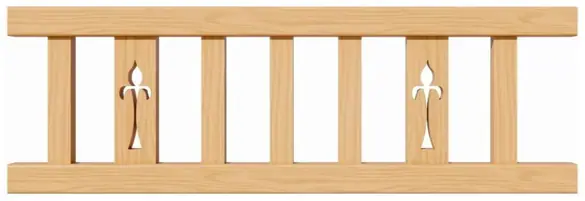
Start with the location: an internal hallway arch and an exposed verandah panel need different materials. Then choose between a component repair, an assembled fretwork section and a frieze panel. Keep the design code with your measurements so a quote for a replacement slat is not confused with a quote for the whole panel. Our internal versus external fretwork guide explains the material distinction.
Record each clear opening separately rather than assuming every bay is identical. Include the required depth and whether the panel is straight or arched; an arch also needs its side and centre drops. For a matching repair, photograph the complete pattern and a surviving component beside a tape measure. The fretwork preview guide helps compare a design before ordering. A visual preview helps with appearance; use your measured openings and the confirmed order specification for manufacture.
Request a fretwork or frieze quote with the design code, opening measurements, number of panels and delivery postcode. State whether you need an assembled panel, an available kit, or individual repair components. See fretwork prices for internal panels, external panels and components or frieze panel prices by range before sending your selection.
In place
Talk to the workshop
Frieze panels in the A and C ranges are 270mm high, the B range is 400mm high and the G range is 440mm high. Width is made to what you require.
Yes. Internal fretwork is made to size, height and width as you require, and we can also supply custom made products based on your size and style requirements.
Compare products and plan delivery from our Bayswater workshop.
Workshop photographs and finished work
Assembly photographs and finished gate examples from our workshop and product archive.
See gates being madeBench work, completed panels and documented interior and verandah components.
See fretwork being madeSeven matching examples showing surviving pieces beside new timber work.
Compare before and afterUse a separate row for each opening size and internal HFR/DFR pattern. Label the matching photographs A, B, C. These schedules support an enquiry; they do not calculate prices or set out external FR or assembled FRI panels.
Above 2.5 metres, repeat and set-out need workshop review. Preview proportions are not a cutting plan.
Timber fretwork finishes the bay between verandah posts or decorates an indoor opening. Choose external fretwork for the verandah, internal fretwork for hallways and archways, or frieze panels for a continuous decorative band. Compare designs, dimensions and prices below. For a replacement, send a photograph and measurements so we can help match the existing detail.
300 mm overall height; length made to your requirements. The catalogue prices this by the lineal metre. See FR4AASSA-G in the shop for current pricing and quote options.
Width and overall drop made to suit your opening. For arches, provide the side drop and centre drop in millimetres. See FR4ARCNASS in the shop for current pricing and quote options.
At Heritage Decorative Timber, we are the best choice for period timberwork when the details of your project matter.
Fretwork is decorative timber shaped into an open or patterned design. On a period home it may span a verandah bay or dress an internal hallway opening. The location and opening size help identify the right product range.
Measure the clear span between the posts where the panel will sit and the available vertical drop. Repeat for each bay and photograph the fixing area and any existing brackets or trim.
Measure the clear width and available drop in millimetres. Preview an internal pattern at those dimensions and check the remaining headroom and sightline before sending the pattern and measurements for a quote.
A frieze is a decorative band across the top of an opening or wall. Fretwork describes the patterned timber, so a frieze can contain fretwork. Compare complete assemblies and individual profiles before ordering.
Identify whether the damage is in a motif, a rail or the complete panel. Send a close-up of the break and a photo of an intact repeat with a scale so the workshop can assess a component match.
Use original photos or a surviving bay as a reference. Compare the pattern repeat, depth and spacing with the post and bracket proportions, then look at the design across the full opening.
Measure every opening separately and label the bays on a sketch. Ask the workshop how it would centre or repeat the same design across different spans.
Heritage’s Bayswater workshop publishes separate routes for exterior panels and internal patterns. Compare the range that suits your opening, then send the design and dimensions for a project quote.
Record the clear span, the height where the arch starts, and the rise to its highest point. Add a full photo and a tracing or template when matching an irregular existing curve.
Ask for the complete outside width and drop, then check whether the quote includes any framing or rails around the pattern.