The range · Made in Bayswater, Melbourne · Delivery Australia wide
Choosing Timber Corner & Eaves Brackets
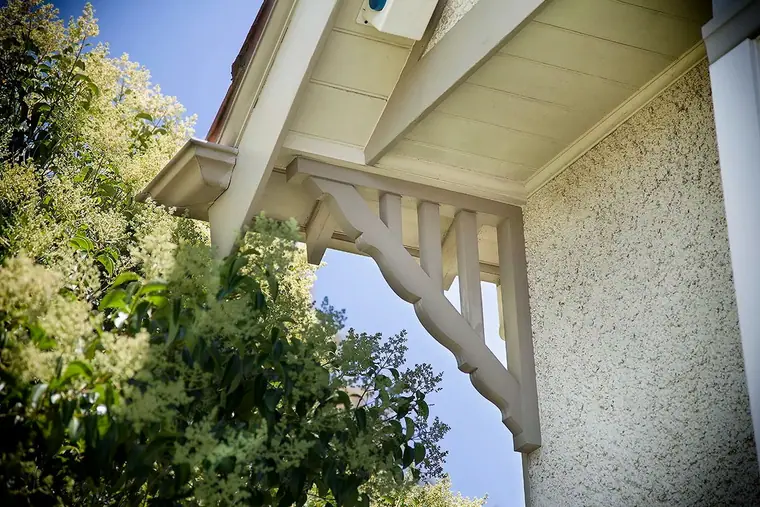
The range
Product photographs and profile drawings.
24 photographed · 11 scale profiles · 31 product codes. Select any one to see it larger.
Photographed
Scale profiles
Choose where your timber bracket fits
Corner brackets · CB range
For the junction between a verandah post and beam. Compare the pattern, width and drop with the space available.
Corner bracket sizes and pricesEaves brackets · EB1–EB6
For the underside of the roof overhang. Choose the profile and check its listed dimensions.
Eaves bracket designs and pricesBrackets are supplied at fixed sizes. Use the full corner and eaves bracket range or compare CB22 and EB2 side by side to compare photographs, or check the bracket price list by code.
What you get
- Australian made — every product, made in our Bayswater workshop since 1984
- 25 year guarantee — on external LOSP H3 treated pine, above ground
- An answer within one business day — we reply to enquiries and quote requests
- In stock, or made in 1 to 4 weeks — some of the range is in stock; the rest is made to order
- Timber-profile matching — from a photograph, drawing or sample
Which one do I need — a corner bracket or an eaves bracket?
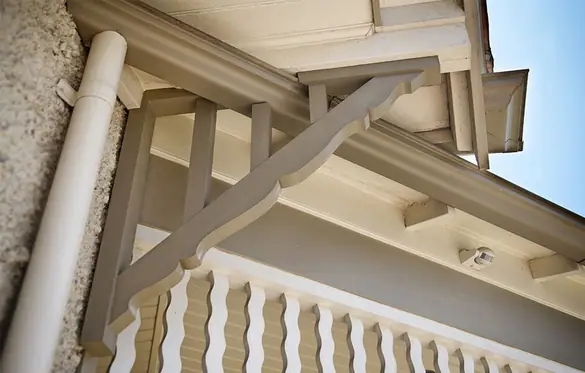
It depends on what the bracket is fixed to. A corner bracket, or spandrel bracket, is fixed to a post and a beam: it sits in the angle between them and stops a verandah reading as bare framing. An eaves bracket is fixed under a roof overhang, spaced along the run, and is a much smaller and shallower piece. Stand outside and look at what you want to dress. Post-and-beam junction, corner bracket. Roof edge, eaves bracket.
Can I order a corner bracket in my own size?
No — our corner brackets are supplied at fixed sizes only. That is worth knowing before you start measuring, because it changes the task: you are looking for the pattern whose published dimensions suit your verandah, not specifying one. If nothing in the range is close enough for a restoration, ask about matching rather than assuming a code can be scaled up or down.
How do I work out what size bracket suits my bay?
Take two measurements before you look at any pattern. First the clear opening between the posts. Second the drop you have available — how far down from the underside of the beam you will let the bracket come. Read those against the width and height published beside each code and the shortlist writes itself. The proportion to watch is how much of the opening a matched pair swallows: past about a third, the verandah reads as low and the outlook closes in. A narrow frontage therefore wants a smaller version of the same design.
How is the bracket range organised?
The current shop lists 34 corner-bracket choices and six eaves-bracket choices. Corner brackets and their smaller variants have separate codes and fixed dimensions. Compare the actual code, dimensions and current shop price rather than counting up to CB33. Older reference entries do not establish current shop availability; confirm those with the workshop.
Where can timber brackets be used?
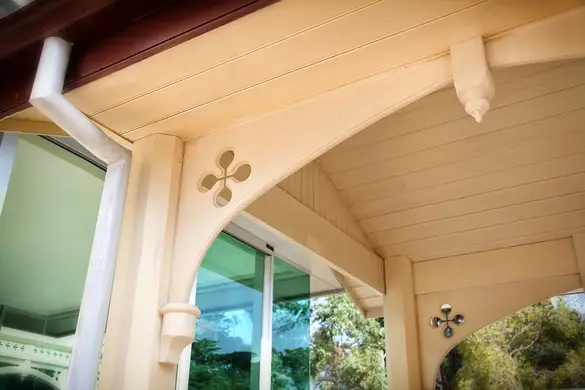
Corner brackets suit porches, patios, verandahs, gazebos, carports, pergolas and lychgates — anywhere a post carries a beam. Eaves brackets hang under any eave, on a house or an outbuilding.
What are the brackets made from?
Both ranges are the same material, so this is not a decision you have to make: our corner brackets and eaves brackets are LOSP H3 treated pine, Australian made. H3 is the rating for timber used outdoors above ground, which is what both products are. As external LOSP H3 treated pine used above ground, our brackets carry our 25 year guarantee. Whichever pattern you settle on, it wants two thin coats of oil-based primer on every face before it goes up, and 72 hours after delivery to acclimatise first.
How do I match an original bracket?
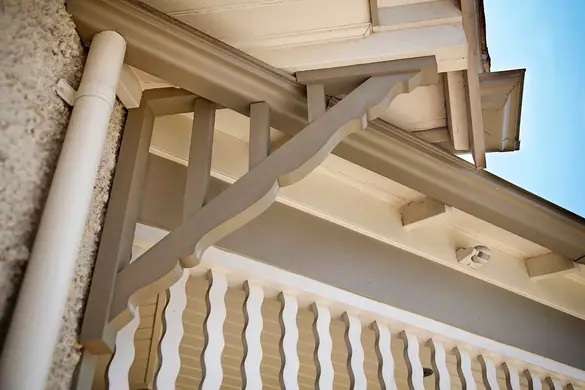
Work from the object where possible. The verandah restoration checklist helps record the details to retain across the frontage. Post us the old bracket if you can spare it, or photograph it square-on with a tape measure lying across it. Ask about our timber-profile matching service. Australian made, delivered to your home or site. Call 03 9720 1996.
Related pages
Talk to the workshop
Tell us the code and the size.
- Workshop852 Mountain Highway, Bayswater VIC 3153
- DeliveryAustralia wide
Product and ordering questions
Are corner brackets made to measure?
The current shop lists 34 corner-bracket choices and six eaves-bracket choices. Corner brackets and their smaller variants have separate codes and fixed dimensions. Compare the actual code, dimensions and current shop price rather than counting up to CB33. Older reference entries do not establish current shop availability; confirm those with the workshop.
How do I size a corner bracket for my verandah?
Measure the clear opening between posts and the depth from the underside of the beam down to where you want the bracket to finish. As a rule the pair of brackets should not close up more than about a third of the bay, or the verandah starts to feel low.
What timber are the brackets made from?
LOSP H3 treated pine, rated for outdoor use above ground. As external LOSP H3 treated pine used above ground, our brackets carry our 25 year guarantee.
Product information
Searching for a timber bracket turns up two products that are not interchangeable. The one that goes at the top of a verandah post, filling the angle under the beam, is a corner bracket — you will also see it called a spandrel bracket. The much smaller piece spaced along the underside of a roof overhang is an eaves bracket. We make both, at fixed sizes. Work out which you need here, then take the pattern number to our corner brackets and eaves brackets page for its exact dimensions.
At Heritage Decorative Timber, we are the best choice for period timberwork when the details of your project matter.