Gallery
Period Timber Mouldings Gallery
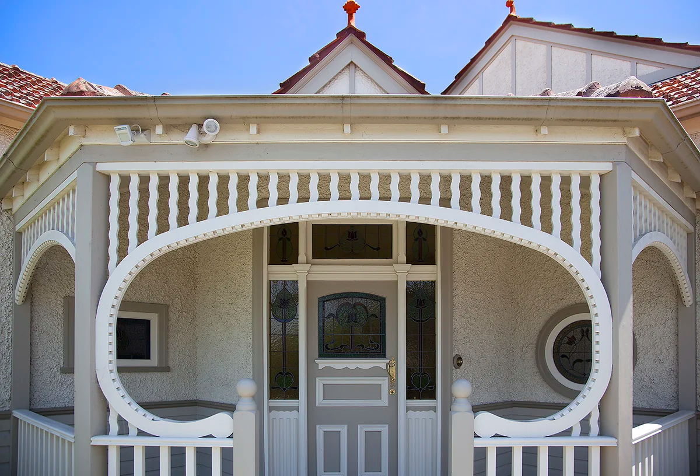
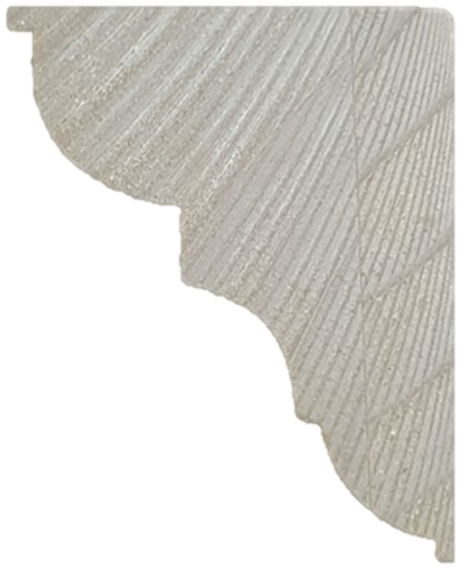
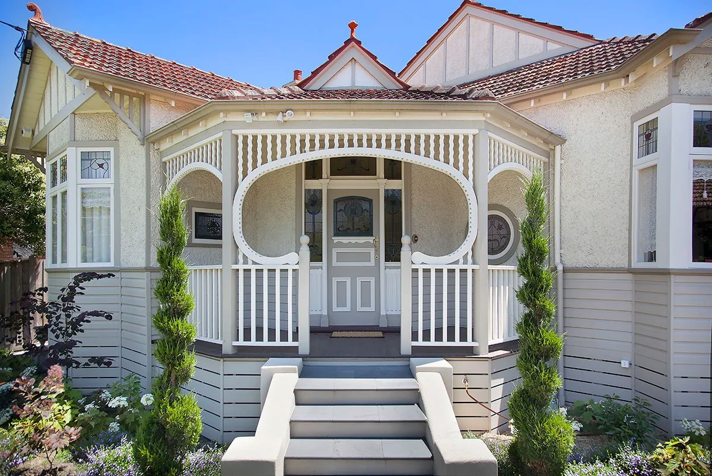
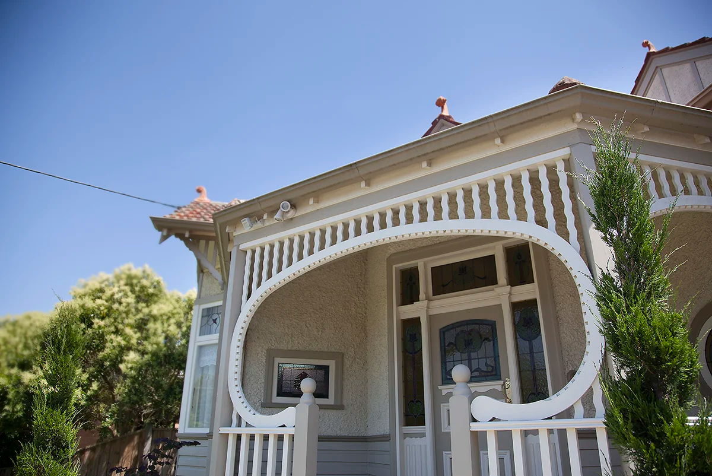
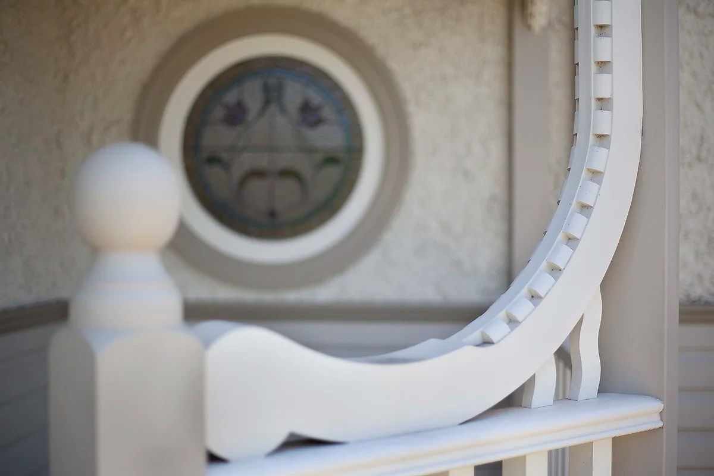
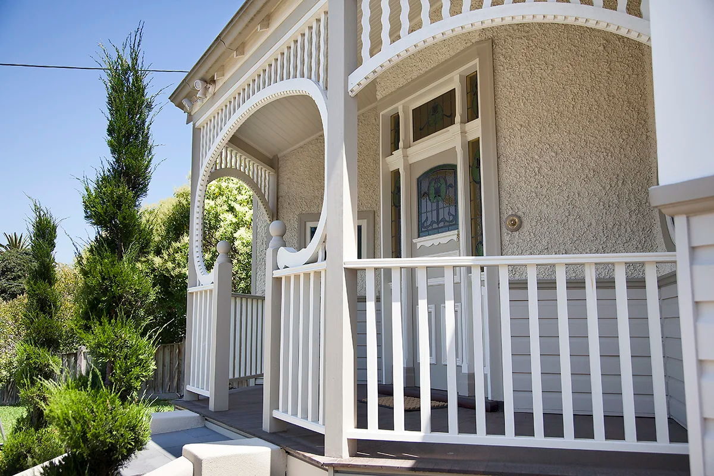
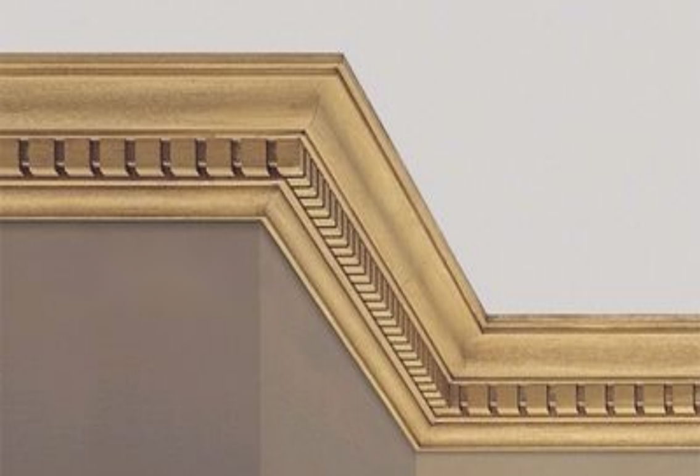
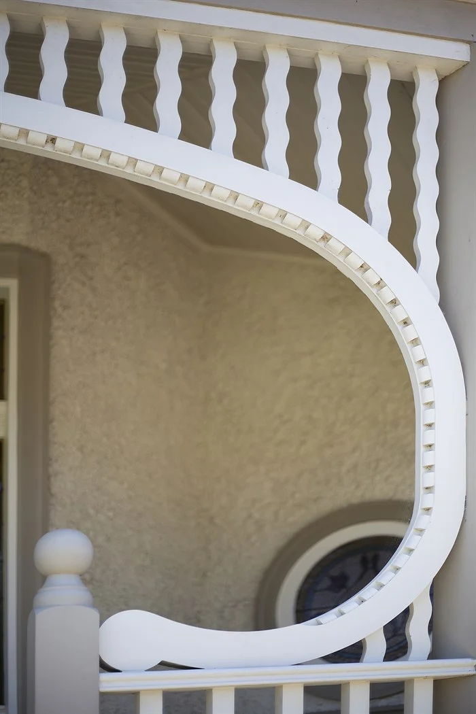
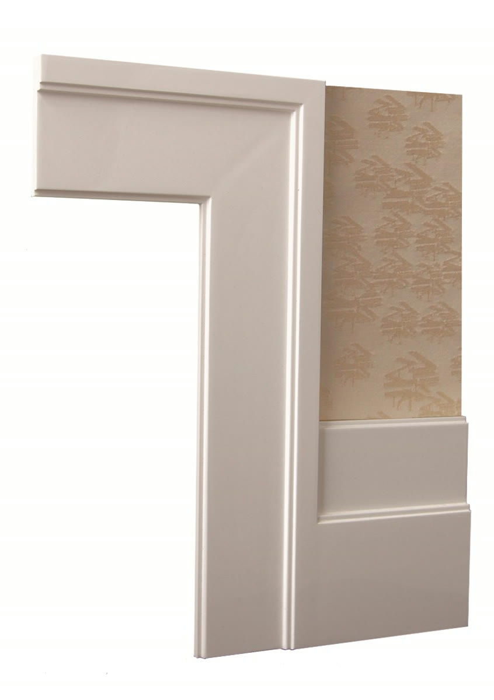
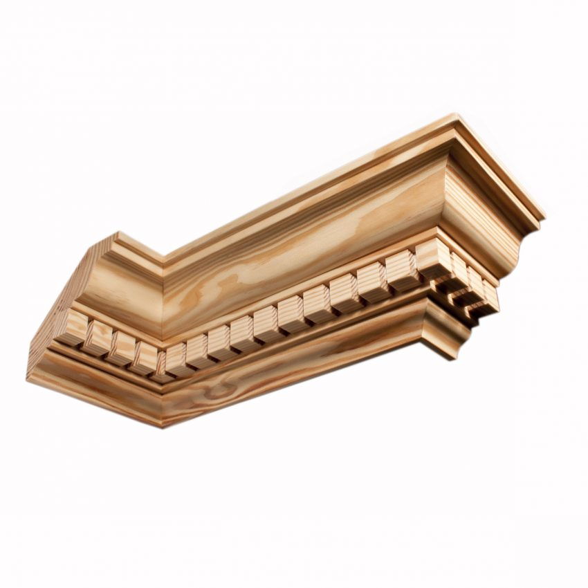
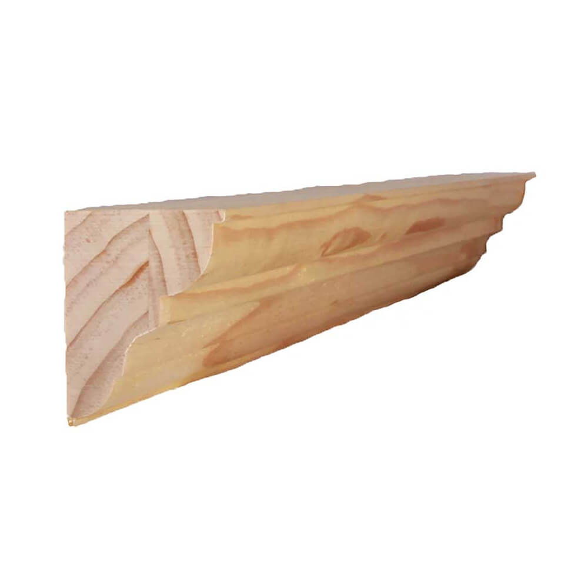
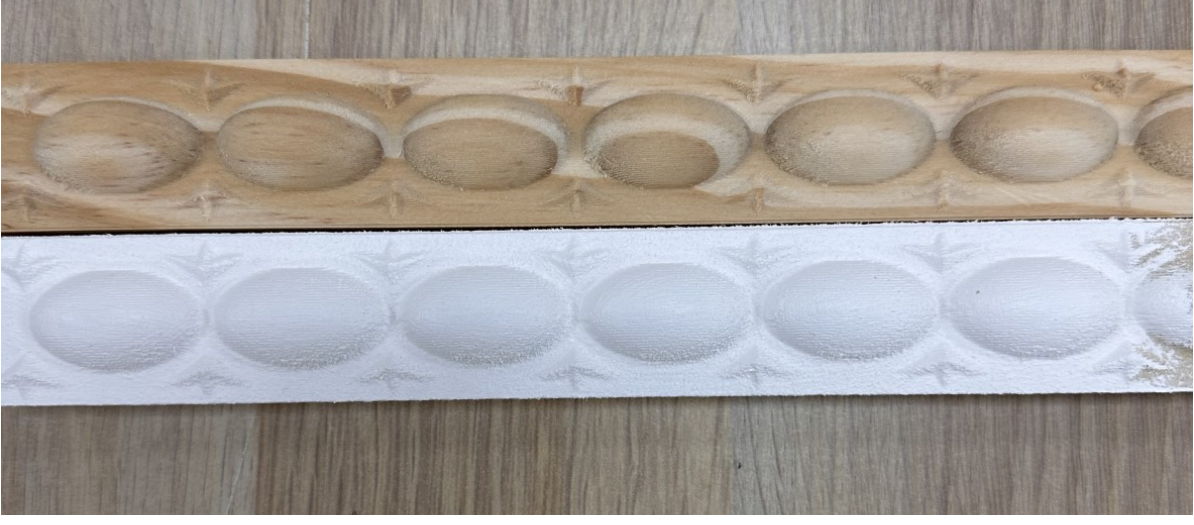
Photographs on this page, all of period timber mouldings. They are here so you can see the profiles before you talk sizes — if you are specifying for a Victorian or Federation interior, a picture of the section is worth more than a name.
29 photographs and drawings
What you get
- Australian made — every product, made in our Bayswater workshop since 1984
- 25 year guarantee — on external LOSP H3 treated pine, above ground
- An answer within one business day — we reply to enquiries and quote requests
- In stock, or made in 1 to 4 weeks — some of the range is in stock; the rest is made to order
- Timber-profile matching — from a photograph, drawing or sample
What a moulding does in a period room
Mouldings are the joints of a heritage interior: the architrave that frames the opening, the skirting that closes the wall to the floor, the cap that finishes a panelled dado. Get the section wrong and the room reads as a reproduction; get it right and nobody notices, which is the point.
The profiles we run
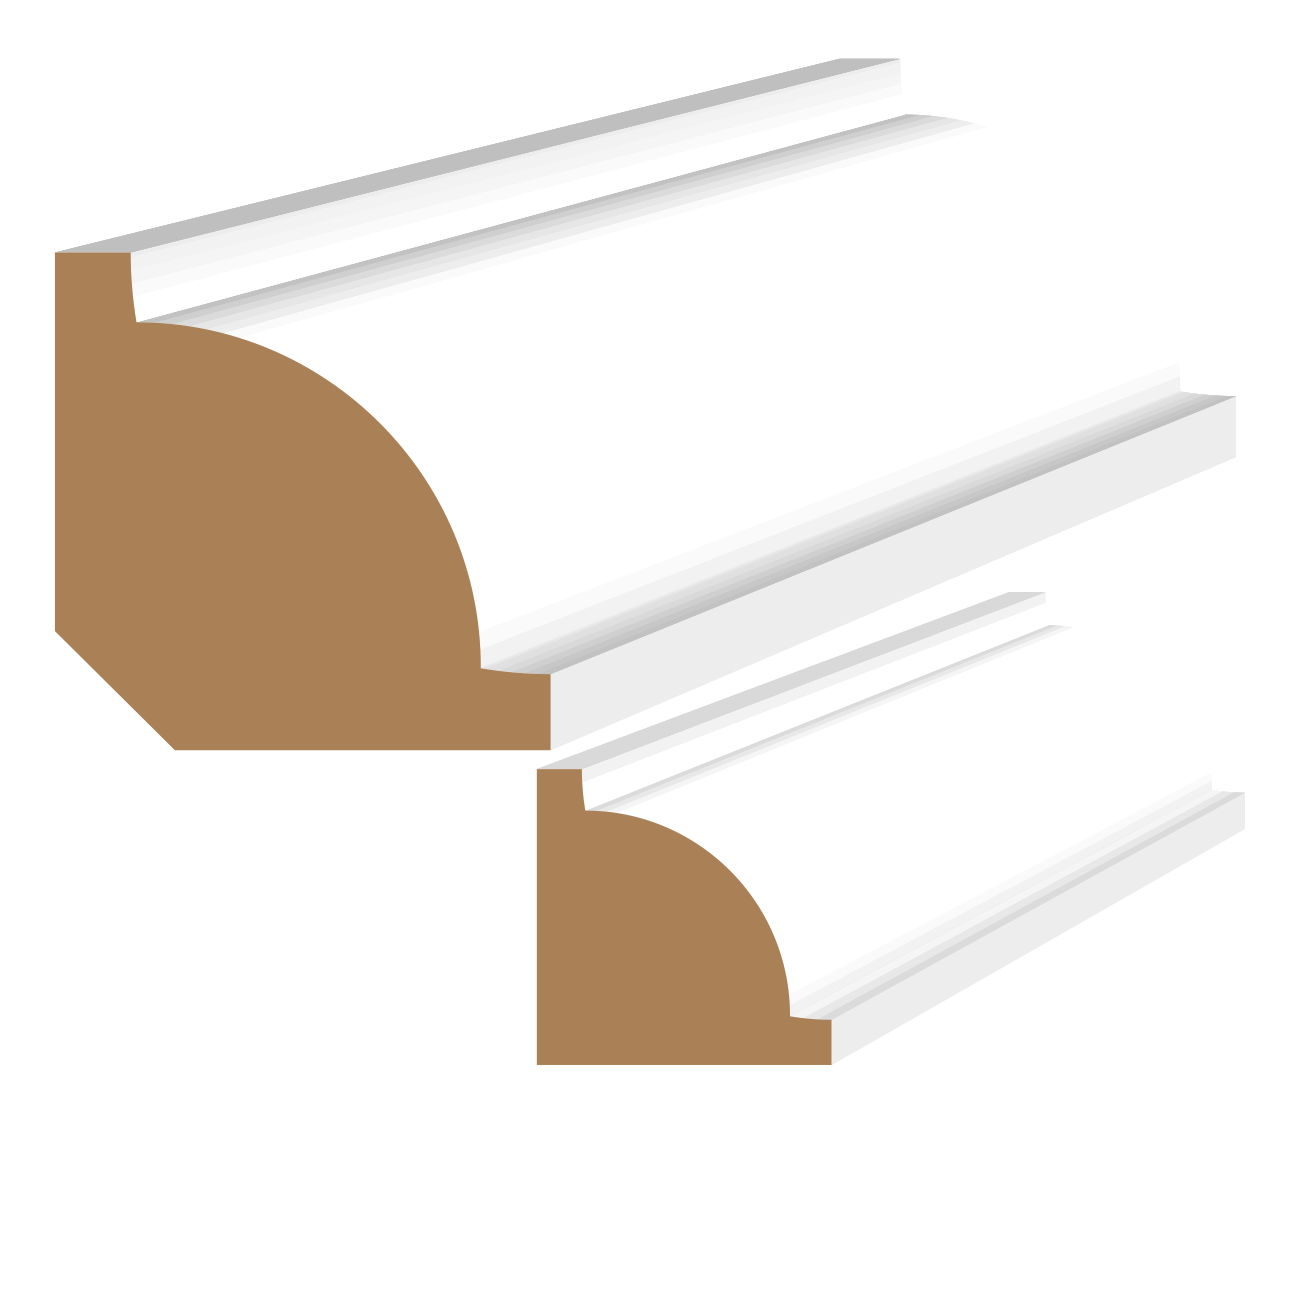
The architrave and skirting profiles run by Heritage & Decorative Timber Products are made as matched pairs, so the architrave around a door and the skirting running into it belong to the same family. The current families are PBA, CV, XA, TT, FN, VA, GS, DT, AH, AJ, LT, XG, PK, BV and Empire SA. Alongside them we make three standard exterior and structural mouldings: the large cap mould LCMA at 65 x 51mm, the small cap mould SCMA at 22 x 15mm, and the base mould BM at 230 x 30mm. Decorative relief mouldings DR1, DR2 and DR3 are supplied in 1.2 metre lengths for applied work on fascias, panels and barge boards.
Timber: MDF, pine and LOSP H3
Interior architrave and skirting can be run in MDF, pine or suitable hardwood. Ask the workshop to confirm material availability and suitability for the profile and its intended use. Exterior mouldings are made from LOSP H3 treated pine; as external LOSP H3 used above ground, those carry our 25 year guarantee. MDF and clear (untreated) pine are interior products and are not covered by it.
Matching an existing profile
This is most of what we do. More than 5,000 moulding cutters are available on request with a full in-house matching service. Ask about our timber-profile matching service. Send a short offcut, or a photograph of the end grain with a tape measure square against it, so the workshop can assess the profile and confirm what can be reproduced. Everything is Australian made and we deliver Australia-wide.
For sizes, profiles and prices, or to have an existing moulding matched, call 03 9720 1996.
Related pages
On the house
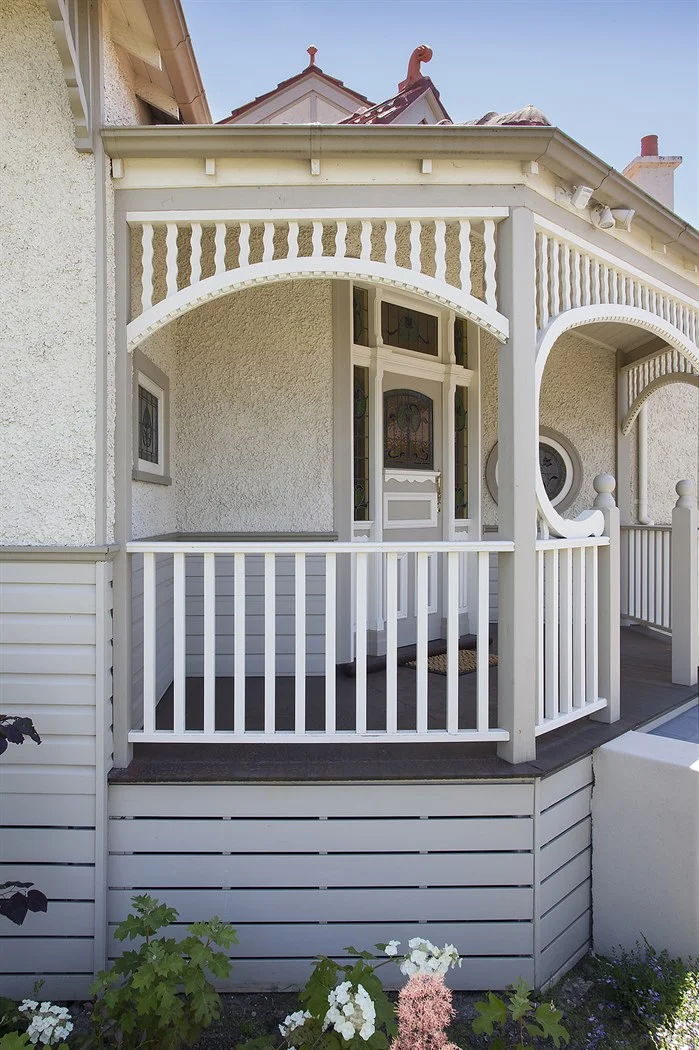
The pieces themselves
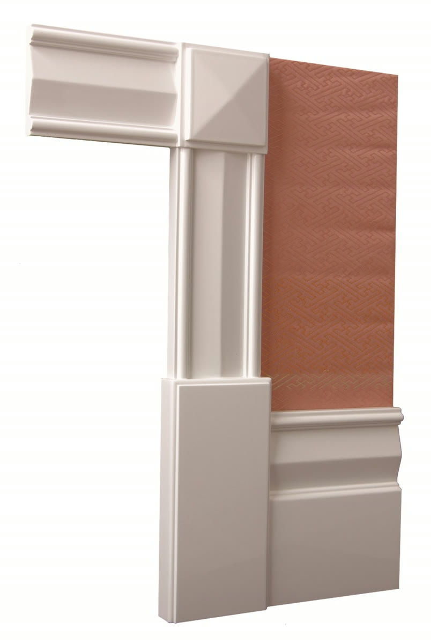
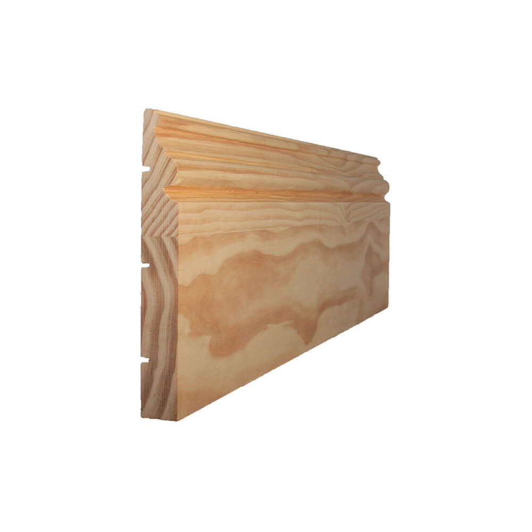
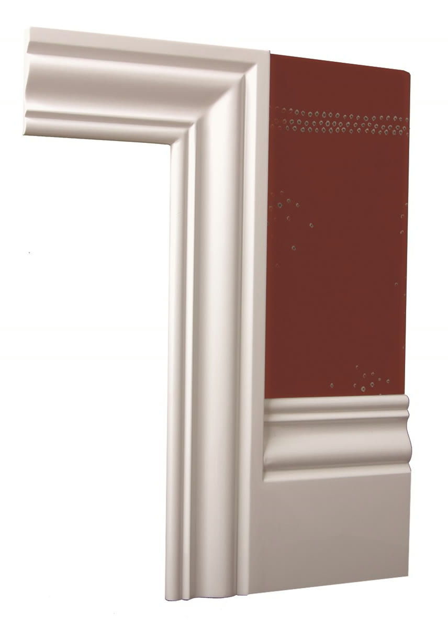
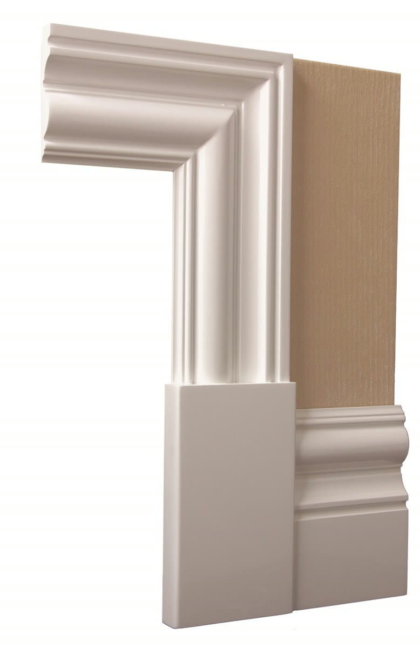
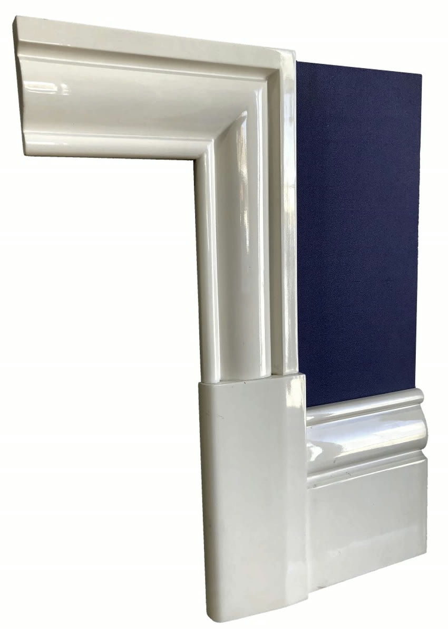
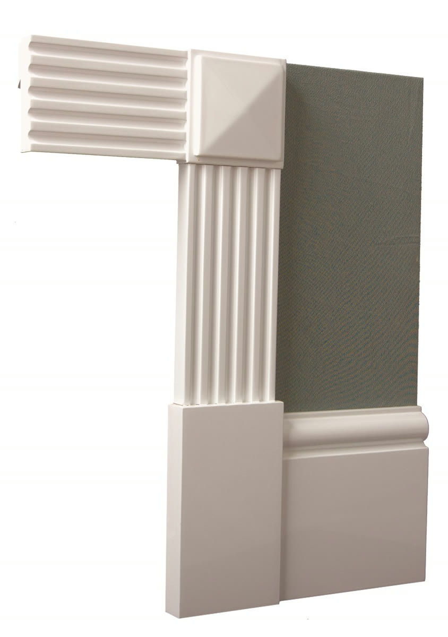
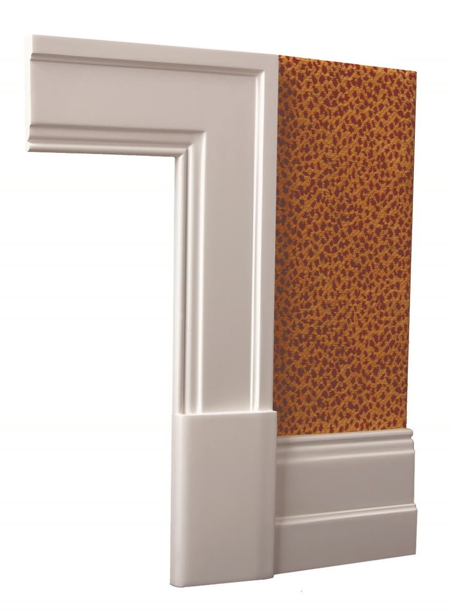
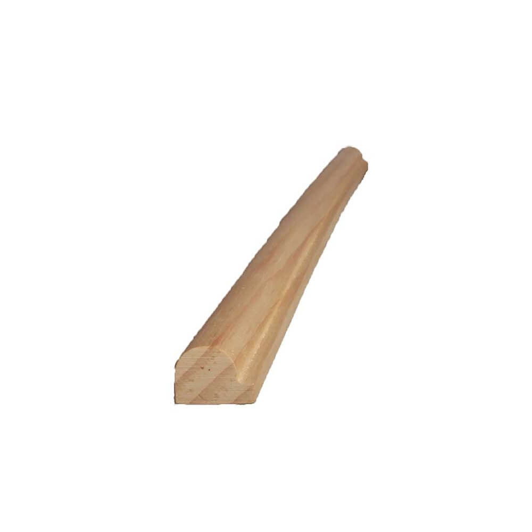
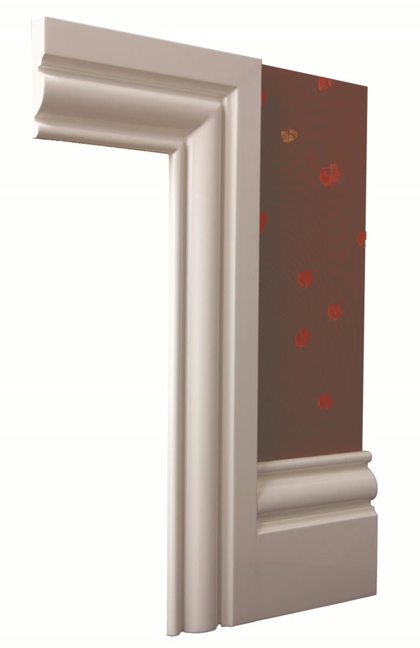
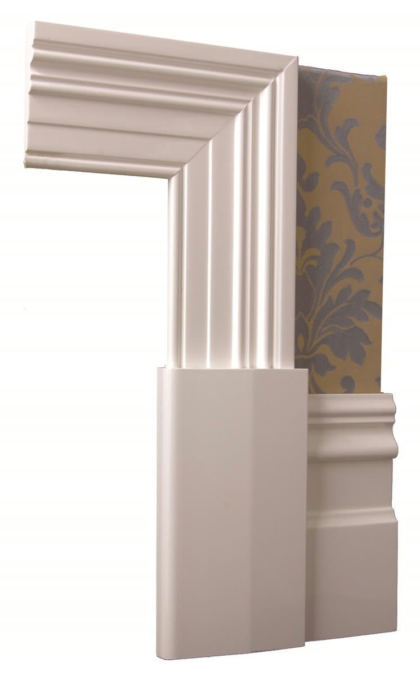
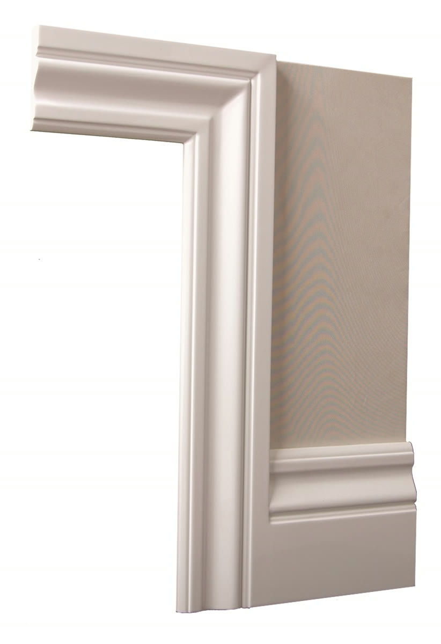
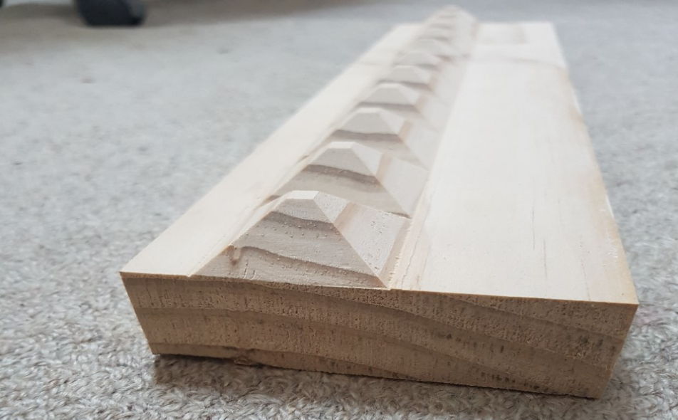
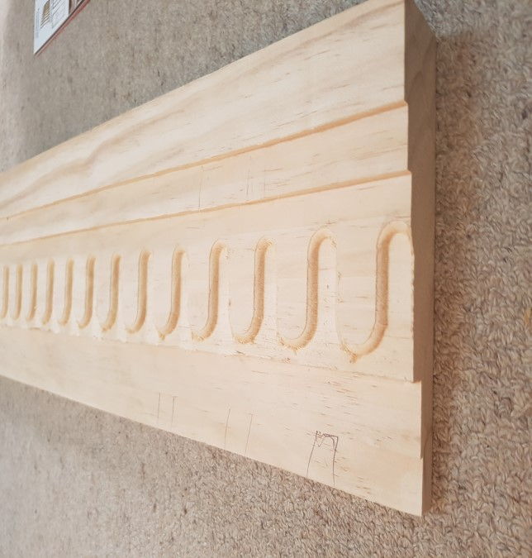
Scale drawings
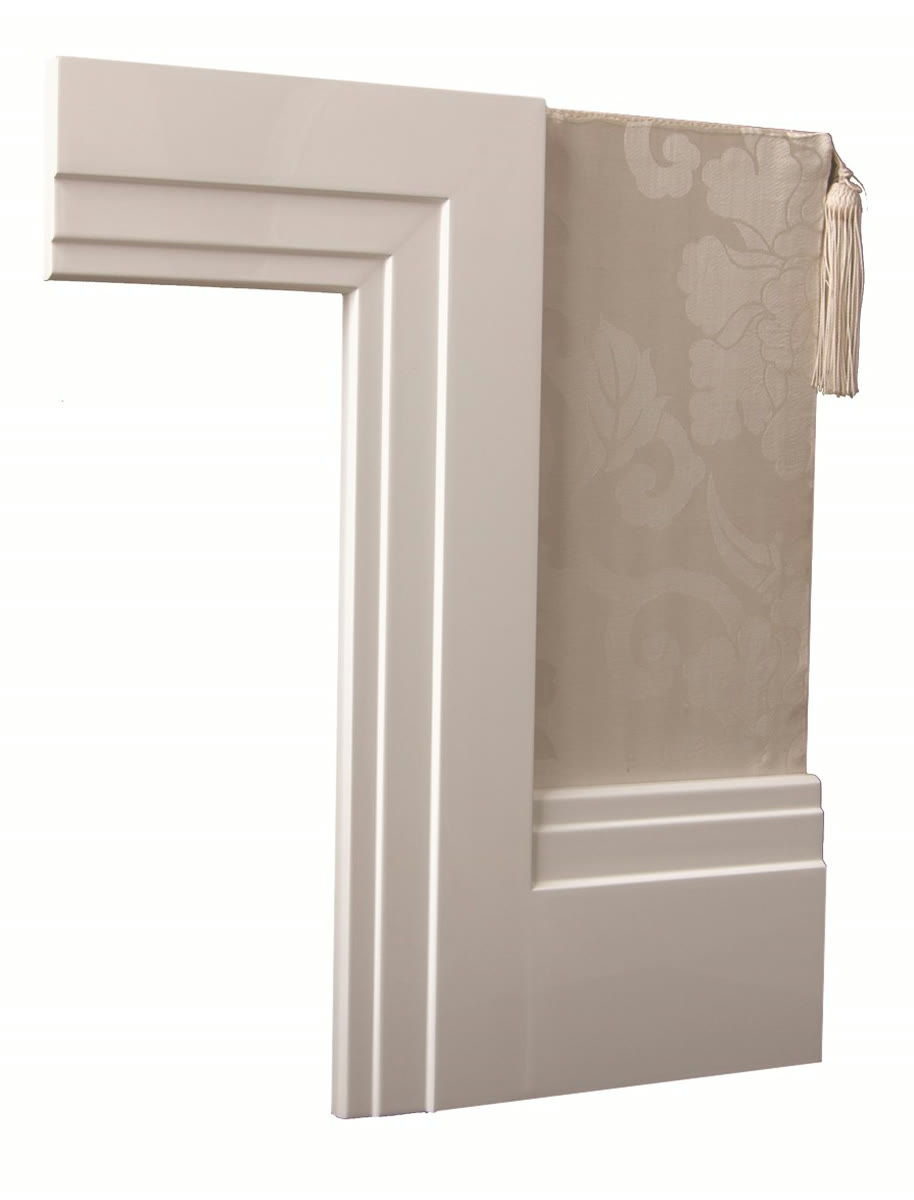
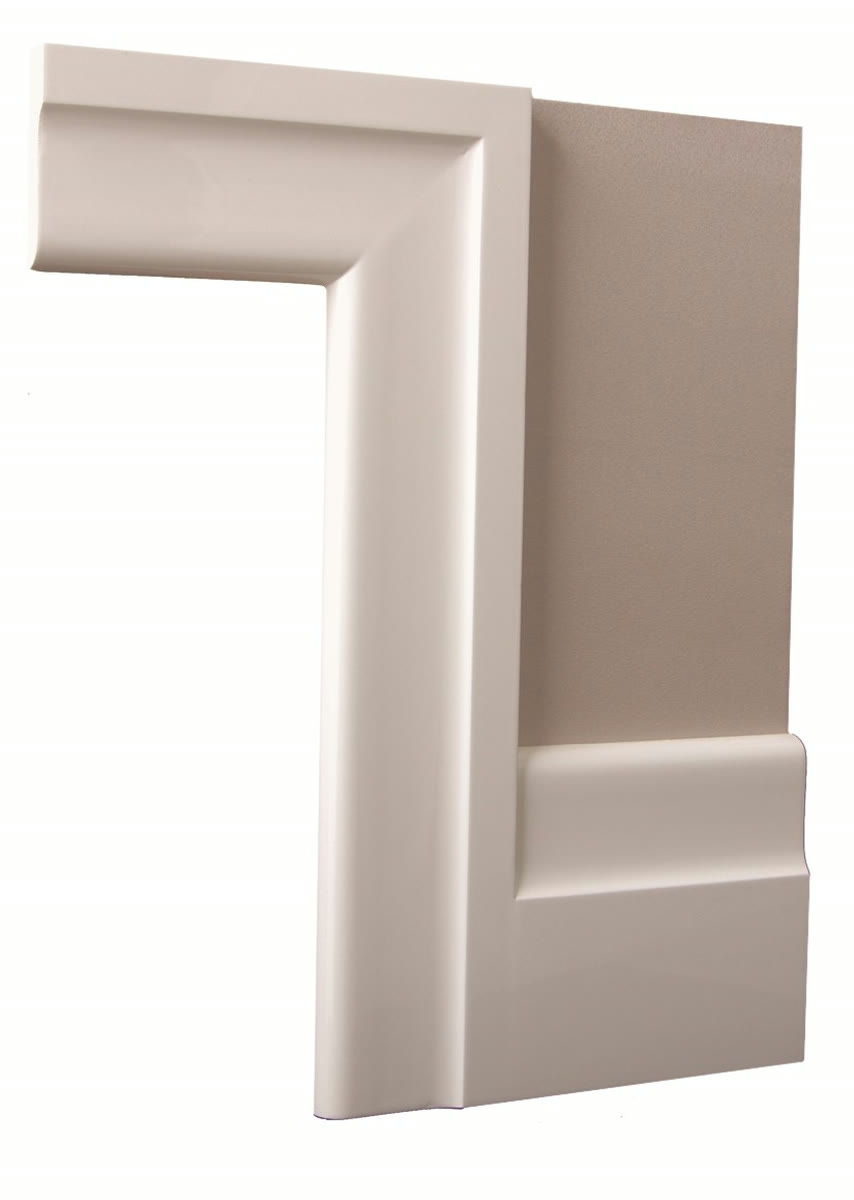
Browse 29 photographs and drawings in this gallery.
Product and ordering questions
Can you match a moulding profile that is no longer made?
Yes, and this is most of what Heritage & Decorative Timber Products does. More than 5,000 moulding cutters are available on request, with a full in-house matching service. It can work from a photograph, drawing or sample. Send a short offcut, or a photograph of the end grain with a tape measure square against it, so the workshop can assess the profile and confirm what can be reproduced.
Which architrave and skirting profiles do you run?
The profiles are made as matched pairs, so the architrave around a door and the skirting running into it belong to the same family. The current families are PBA, CV, XA, TT, FN, VA, GS, DT, AH, AJ, LT, XG, PK, BV and Empire SA, alongside the LCMA large cap mould at 65 x 51mm, the SCMA small cap mould at 22 x 15mm and the BM base mould at 230 x 30mm.
Buying questions (10)
How do I identify an old timber moulding profile?
Trace the end profile at full size and mark width and thickness. Add a photo of the moulding installed and tell the workshop whether it is skirting, architrave, a rail or another trim.
Can I order timber moulding to match a piece from my house?
Send the profile, dimensions, required lengths and whether the timber is for indoor or outdoor use. An intact sample gives the workshop more detail when a photograph does not show the full section.
What is the difference between skirting and architrave?
Skirting runs along the wall at floor level. Architrave trims a door or window opening. Compare the two profiles where they meet so their thicknesses and details suit the junction.
How do I measure skirting for a curved wall?
Make a plan or template of the curve and mark its end points. Also provide the skirting height, thickness and existing profile, and show where the curved piece meets straight lengths.
What do I measure for a timber architrave over an arched doorway?
Record the clear opening width, the point where the curve starts and the height to the top. Include the trim profile and a full-size template where the arch is irregular.
How do I compare two similar skirting profiles?
Compare full-size end sections, face height and thickness. Small differences show most clearly where old and new meet.
Can I extend an existing architrave around a new doorway?
Take a tracing from a sound end and record the clear opening. Show the corner detail and where the new trim meets existing work.
How do I order mouldings for several rooms?
Make a room-by-room list with profiles, finished lengths and quantities. Mark any curves or special junctions separately.
Can the workshop identify a moulding from the front alone?
A front photo shows the face pattern. An end view with a scale shows the steps and curves needed to reproduce the section.
How do I avoid visible steps where new moulding meets old trim?
Measure both thickness and face dimensions at the join and show the workshop how the pieces meet.